Description
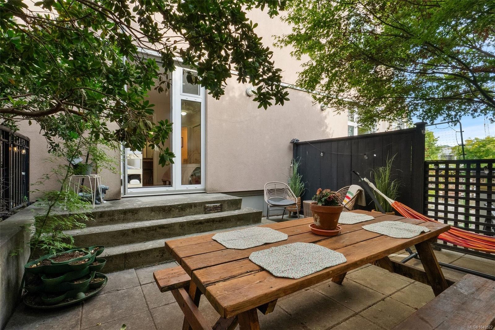
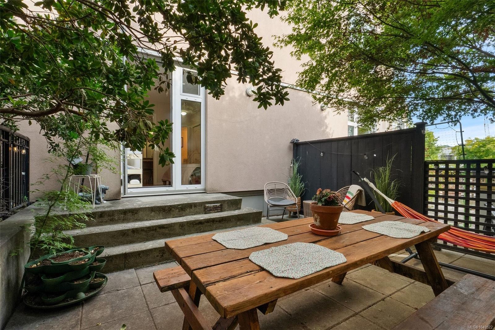
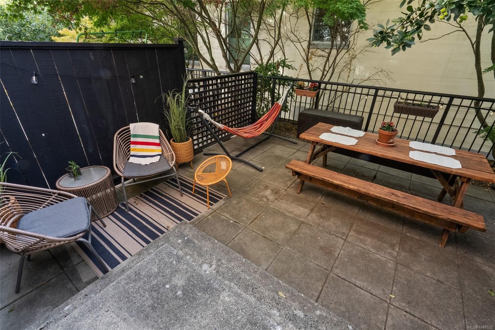
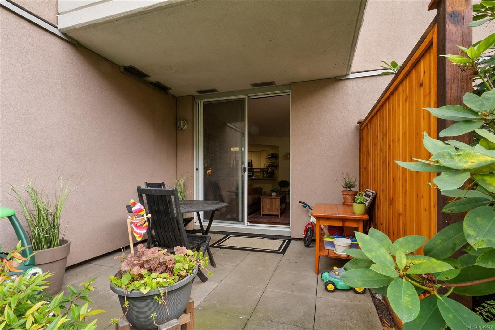
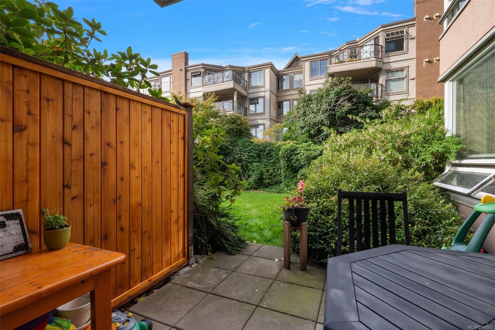
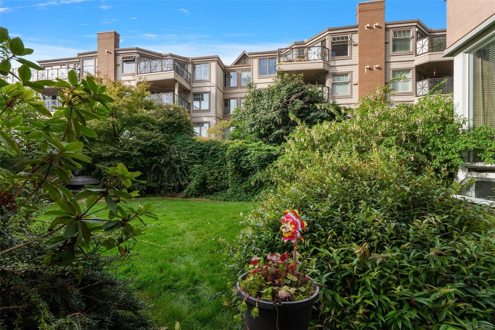
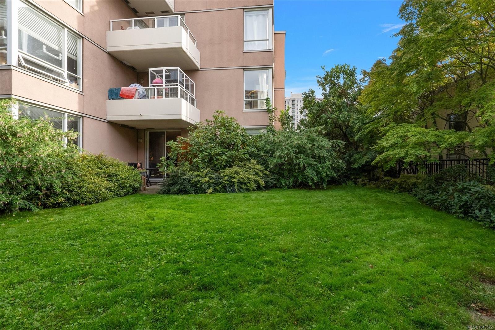
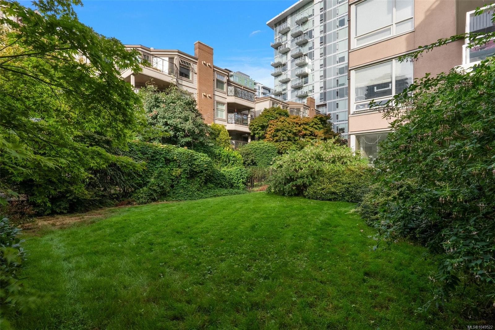
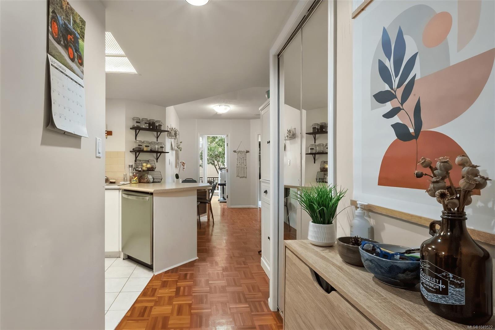
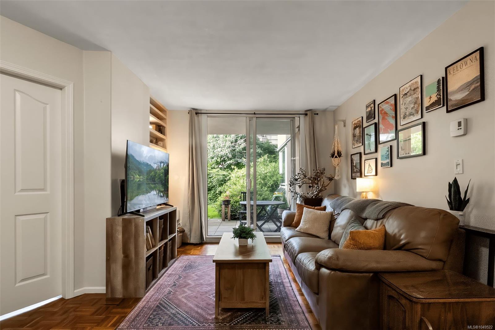
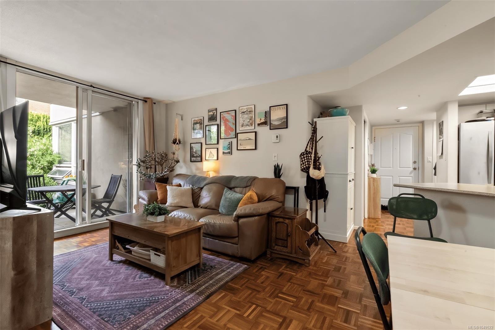
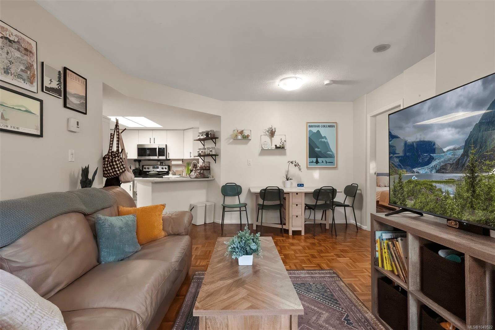
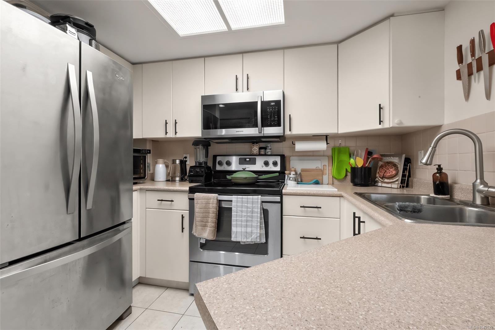
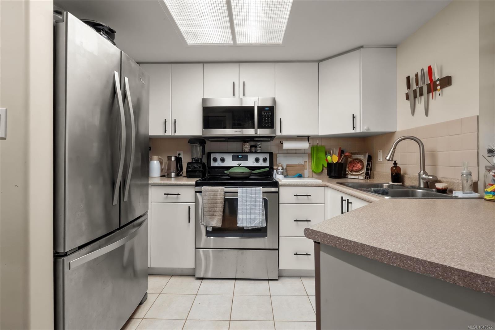
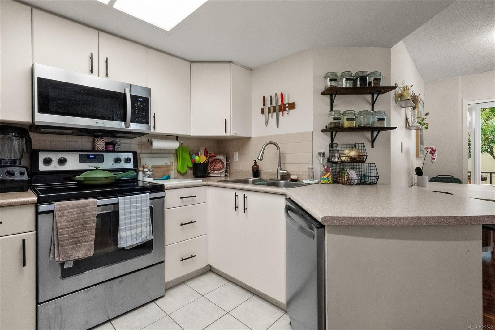
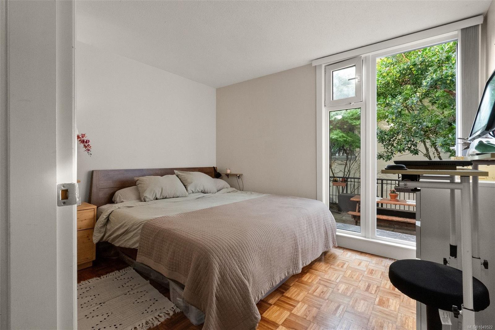
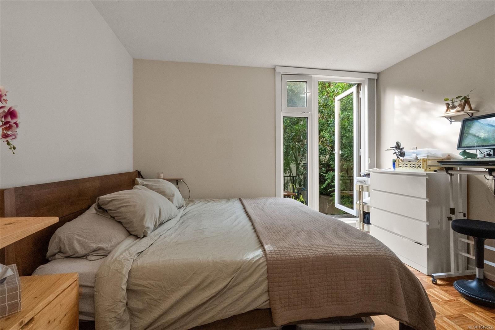
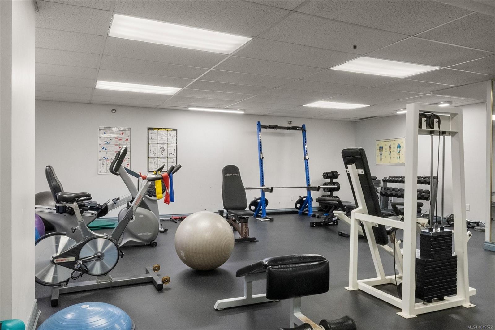
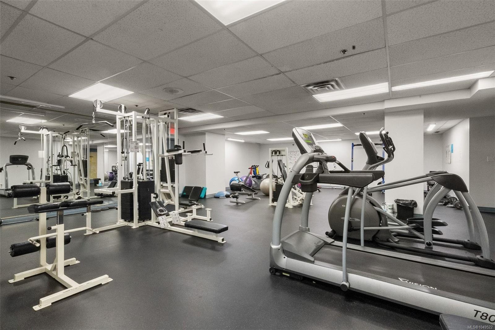
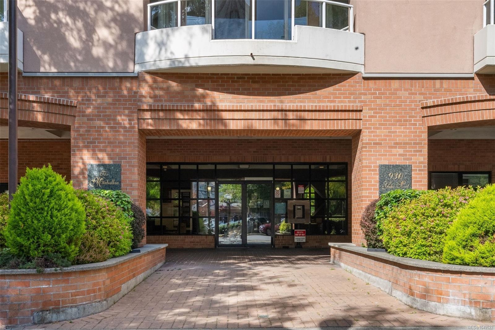
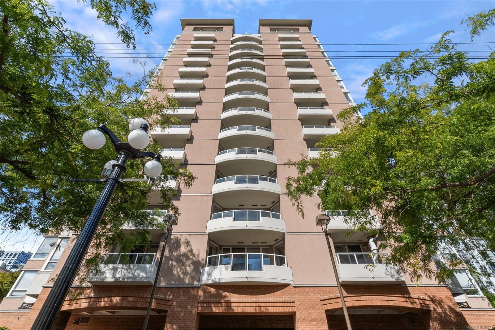
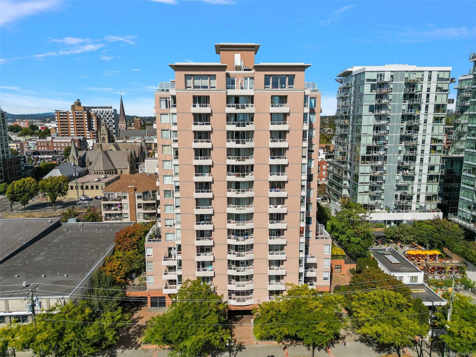
The Secret Garden meets the Big City - this peaceful oasis, just steps from the heart of downtown, must be seen to be appreciated. The only condo in the building boasting 2 outdoor spaces - a generously sized, private and fenced patio off the primary bedroom, perfect for morning coffee or unwinding in the hammock after a long day; and a second patio off the living room leading to a spacious and secluded lawn and garden on the quiet side of the building, ideal for kids and pets alike, and accessible by only a handful of other units. This 2 bedroom, 2 bathroom corner unit is bathed in natural light with views of mature trees from every window. In-suite laundry, a well-equipped gym and a walk score of 99 affords you every convenience at your fingertips. There's even a guest suite for your visitors. Restaurants, shopping and entertainment options abound just outside your door, but the real treat is coming home to a sanctuary in the heart of the city. Book your showing today!
Property Details
| Property Type | Residential |
| Property Sub Type | Condo Apartment |
| Listing ID | 1049522 |
| Status | Active |
| City | Victoria |
| Area | Victoria |
| Sub-Area | Vi Downtown |
| Postal Code | V8V 4Z3 |
| Property Taxes | $2,687.70 (2026) |
| Strata/Maintenance Fee | $392.78 / Monthly |
| Facing | South |
| Water | Municipal |
| Sewer | Sewer Connected |
| Heating | Baseboard |
| Construction | Steel and Concrete,Stucco |
| Roof | Asphalt Torch On |
| Foundation | Poured Concrete |
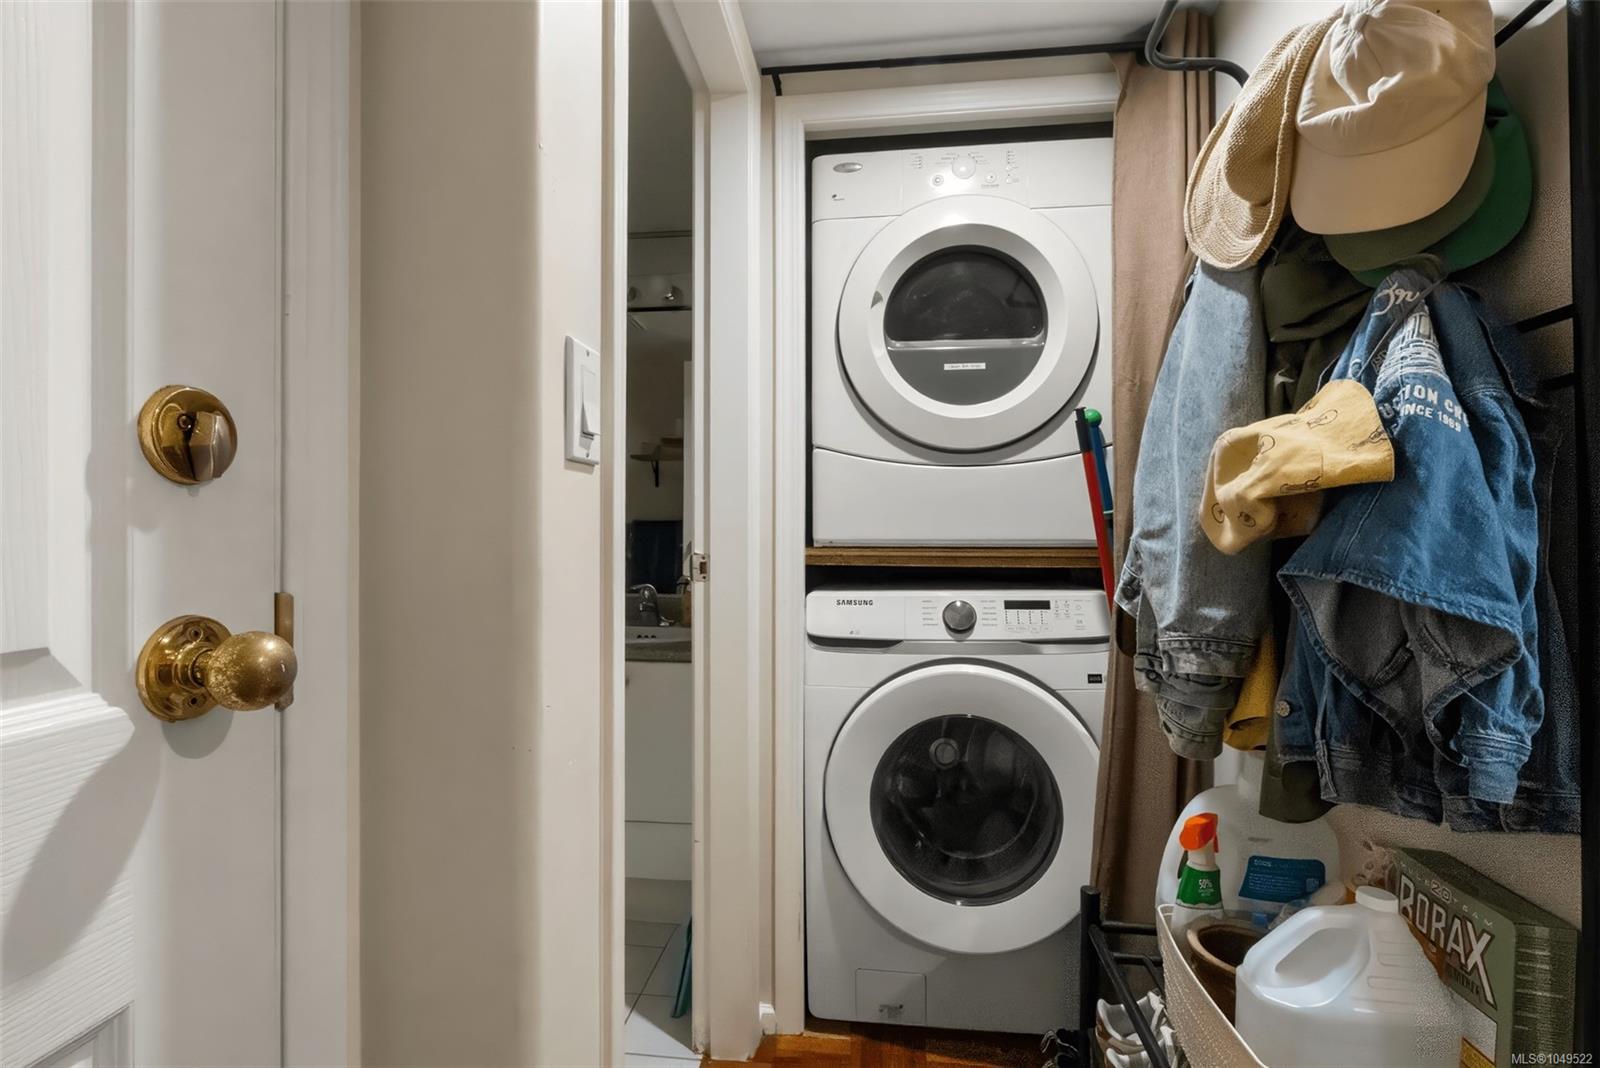
| Laundry | In Unit |
| Listed Date | Sep 15, 2026 |
| Ownership | Strata |
| Lot Size | 0.02 acres |
Open Houses
Rooms
| Room | Level | Dimensions | Description |
|---|---|---|---|
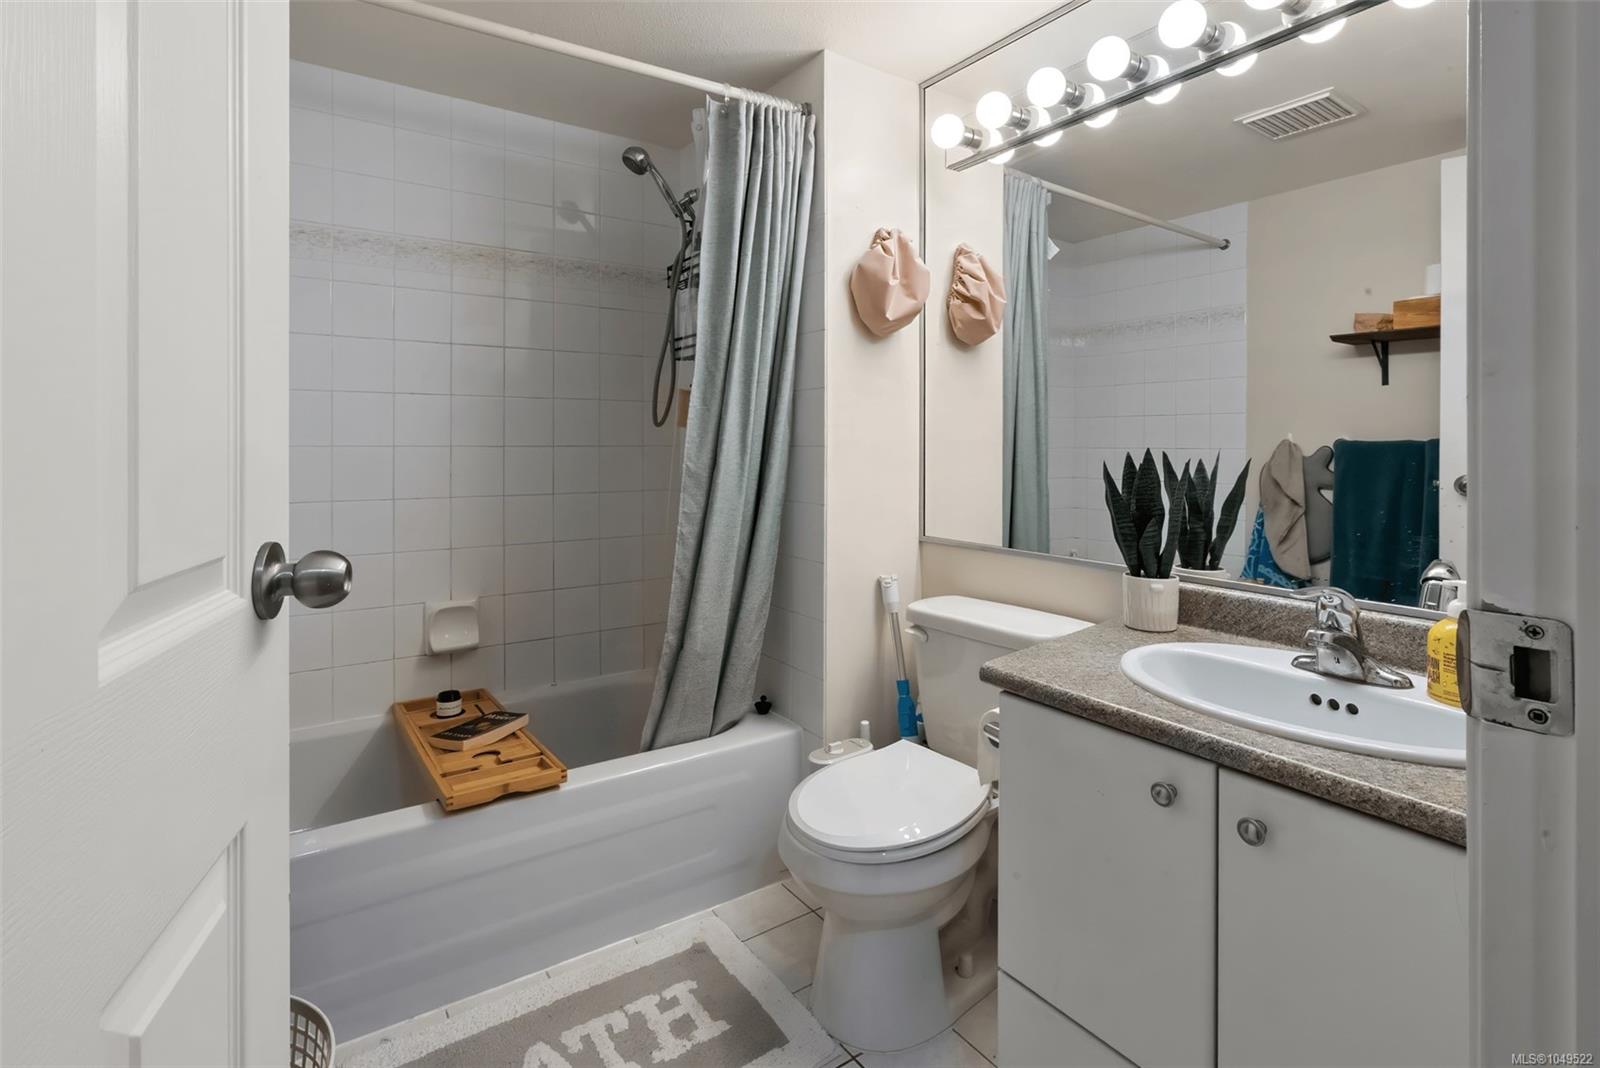
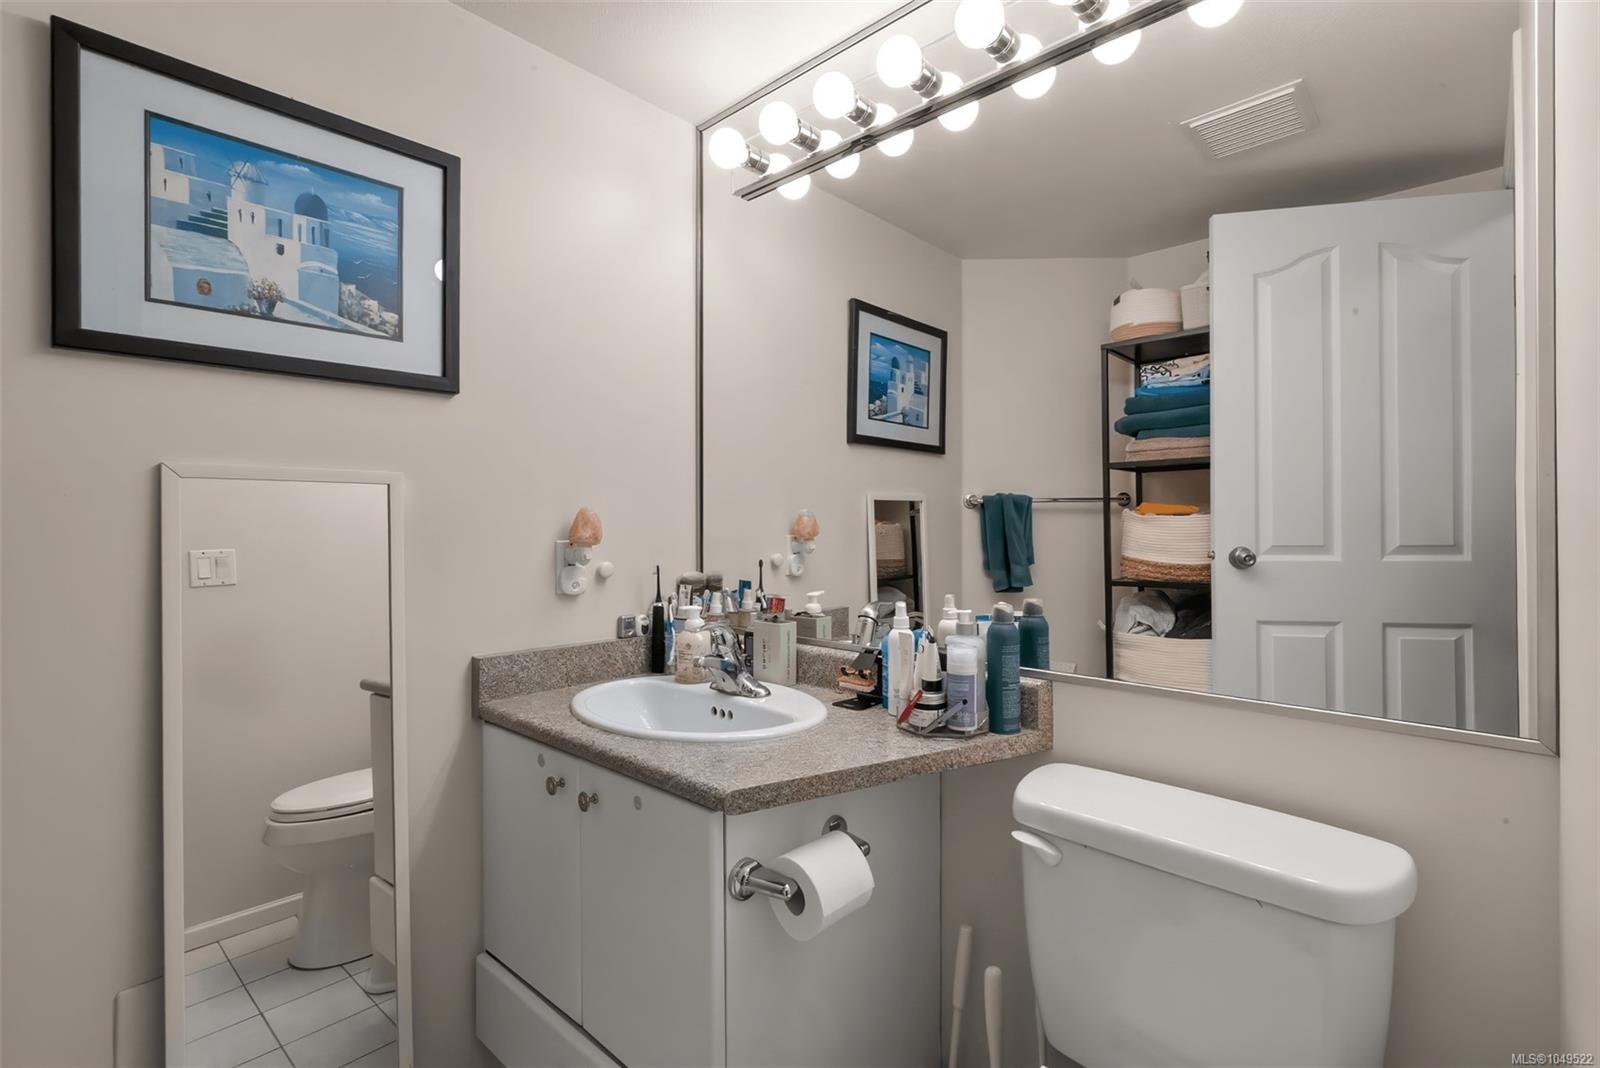
| Bathroom | Main level | 4-Piece | |
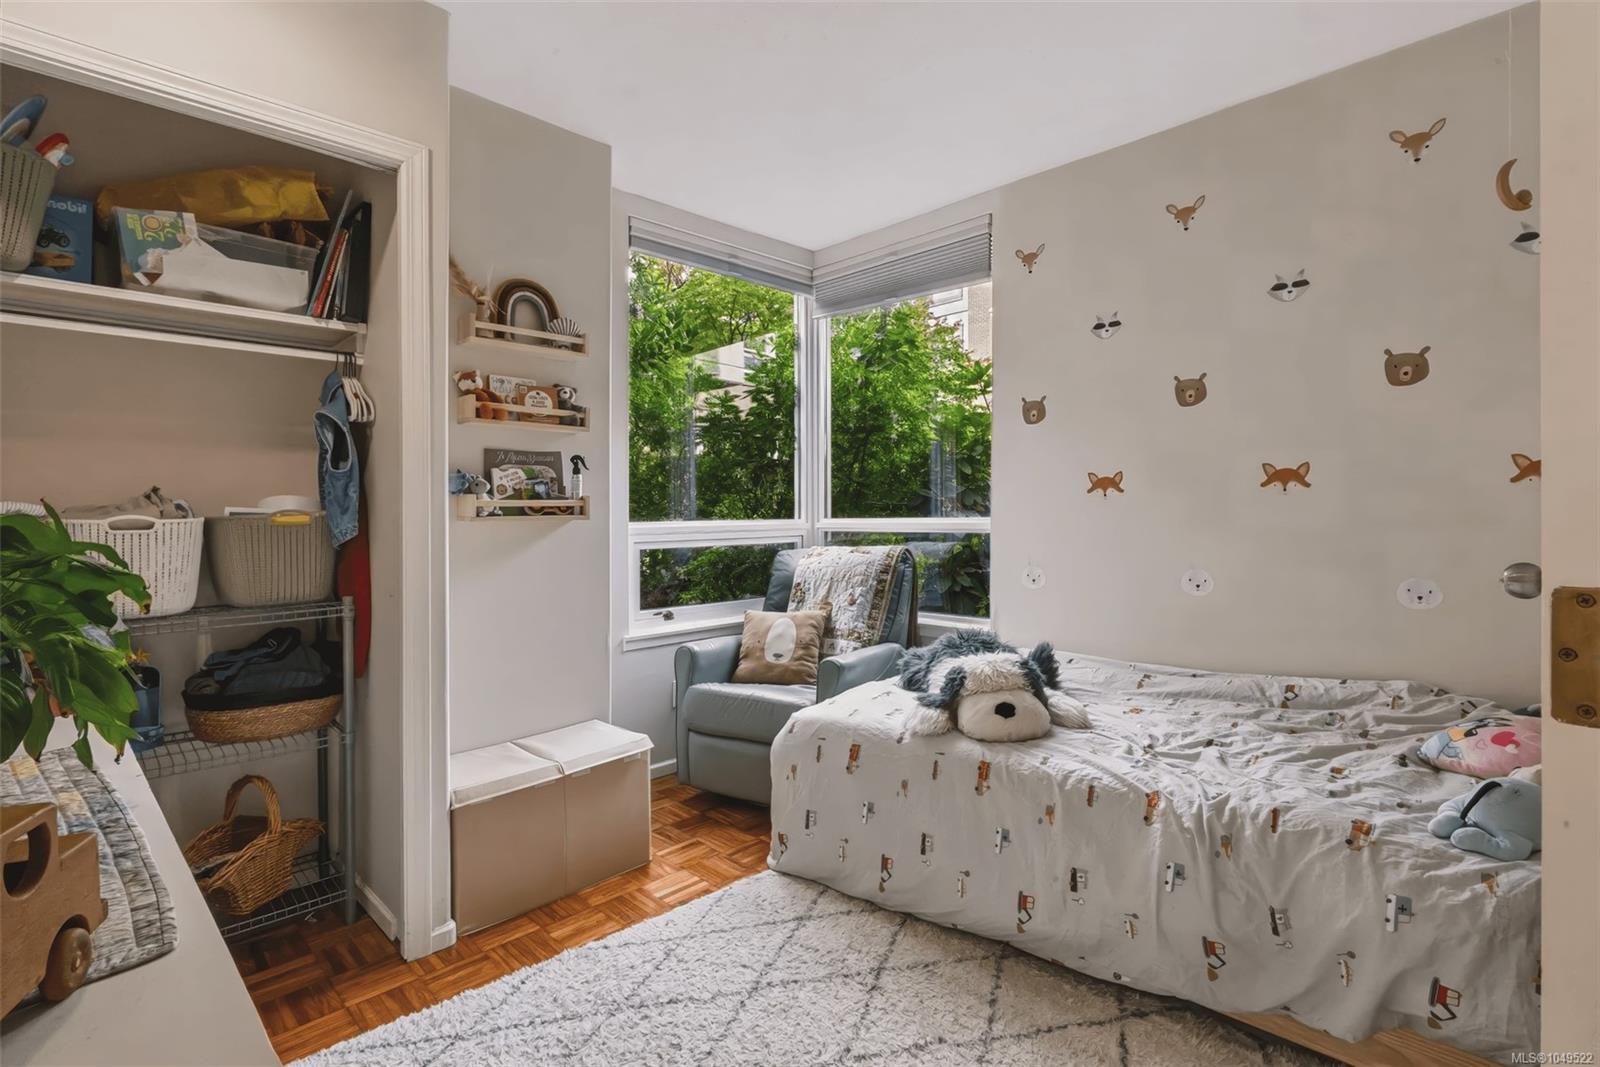
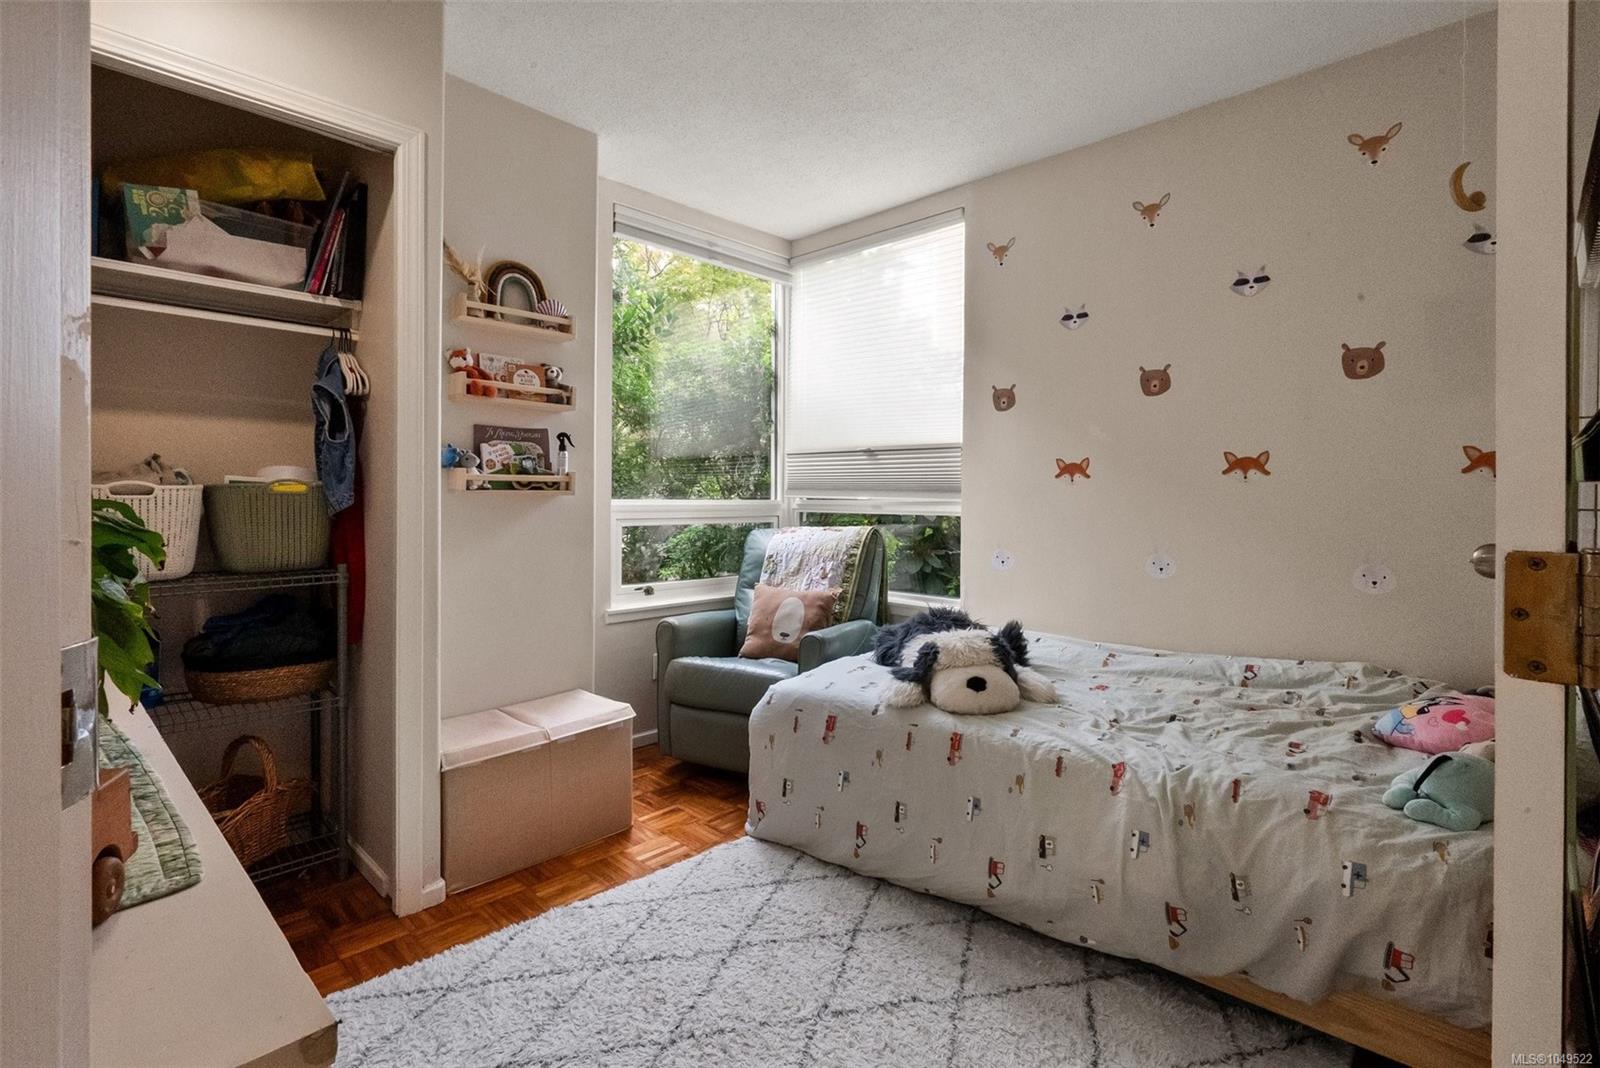
| Bedroom | Main level | 10\'3 x 9\'9 | |
| Dining room | Main level | 6\'0 x 8\'9 | |
| Ensuite | Main level | 2-Piece | |
| Entrance | Main level | 7\'1 x 4\'5 | |
| Kitchen | Main level | 9\'8 x 10\'1 | |
| Living room | Main level | 10\'5 x 10\'10 | |
| Patio | Main level | 15\'7 x 15\'4 | |
| Patio | Main level | 11\'6 x 10\'5 | |
| Primary Bedroom | Main level | 12\'0 x 10\'1 |
Building Details
| Heating | Baseboard heaters |
| Stories | -1 |
Parking
| Type | Spaces |
|---|---|
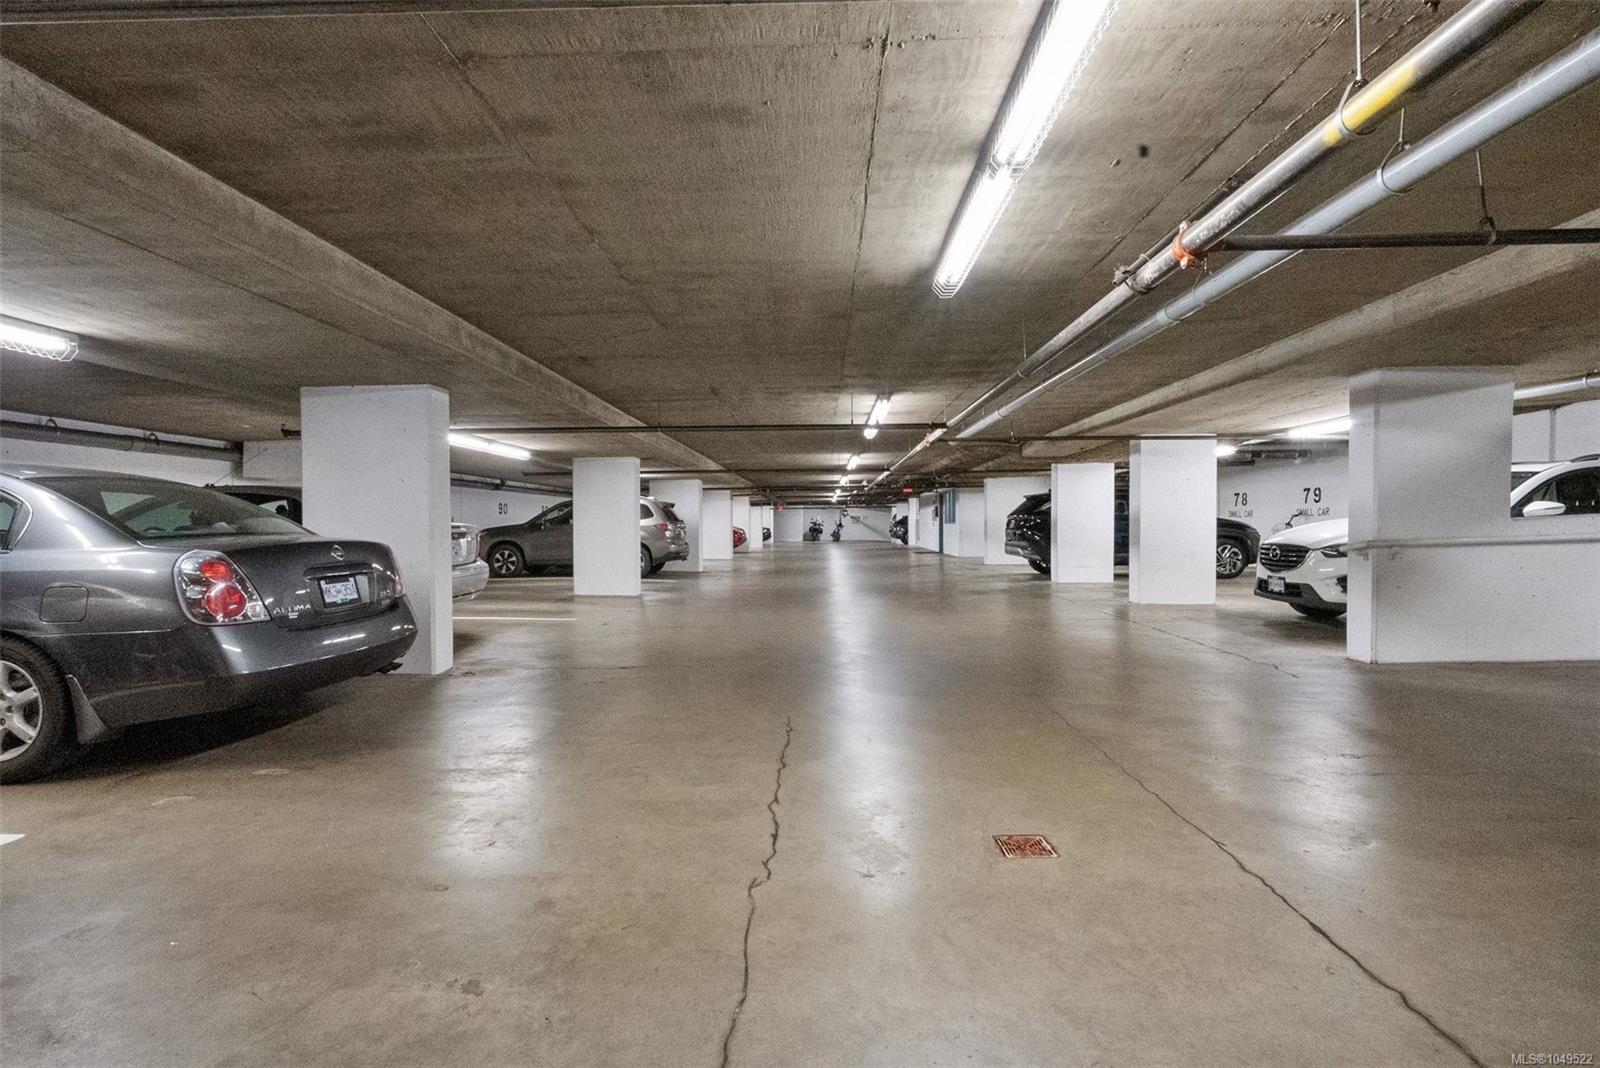
| Other |
Additional Information
| Community | Pets Allowed, Family Oriented |
| Land Size | 725 sqft |
| Building Type | Apartment |
| Interior Size | 700 sqft |
| Transaction | For sale |