Description
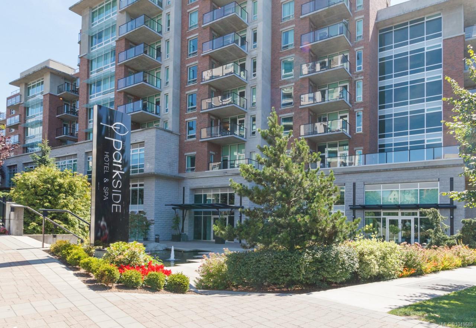
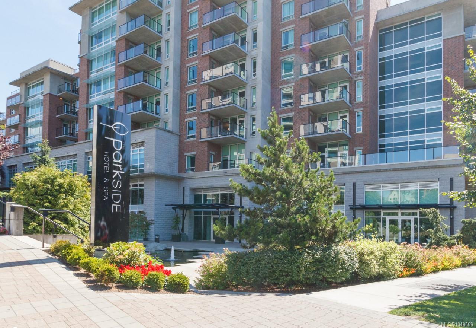
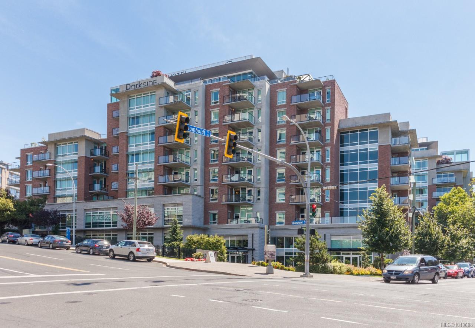
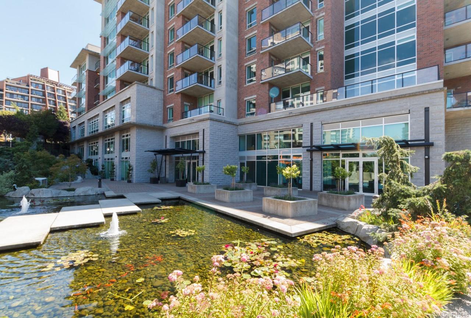
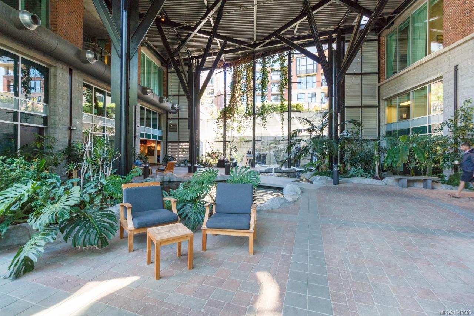
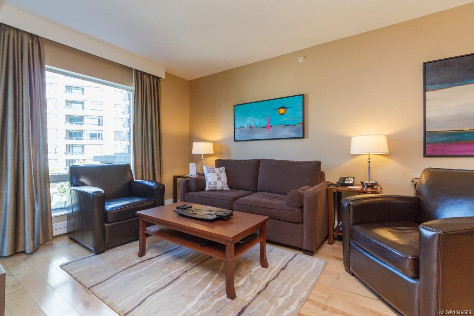
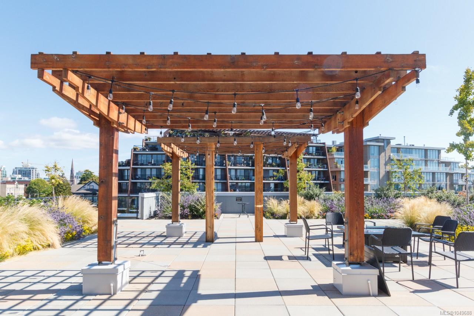
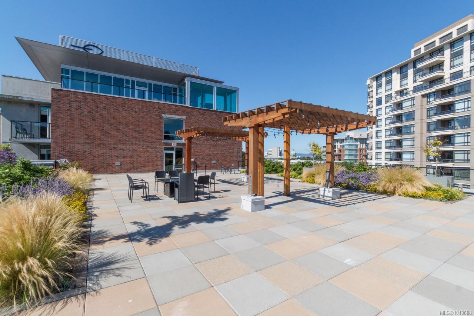
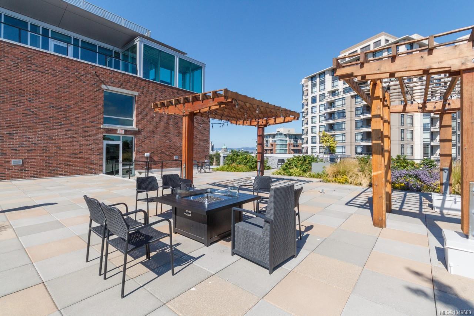
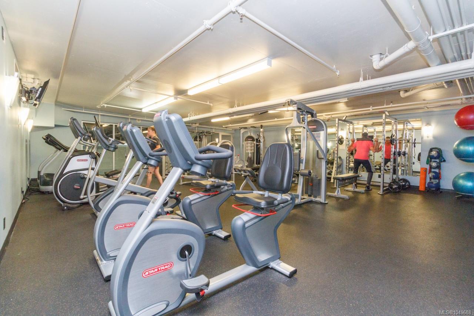
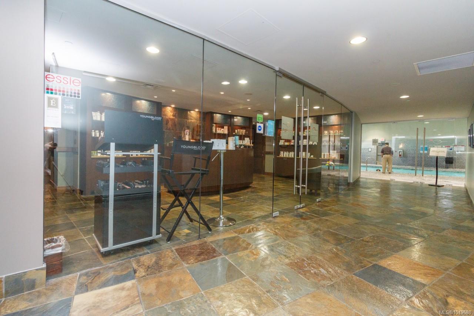
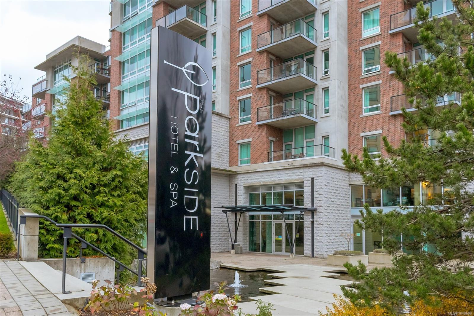
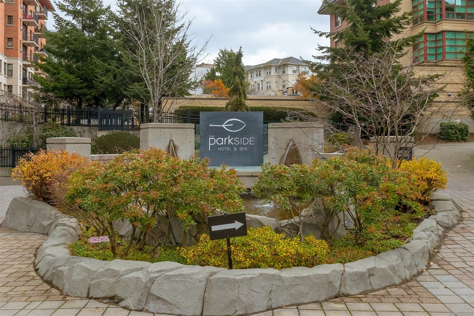
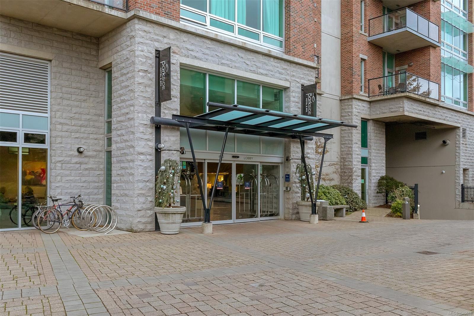
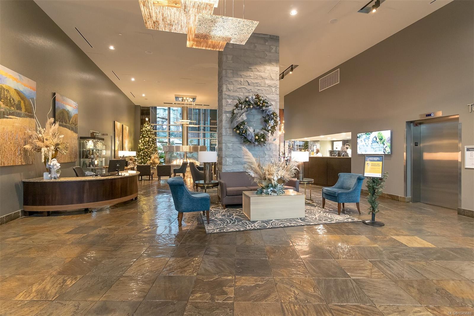
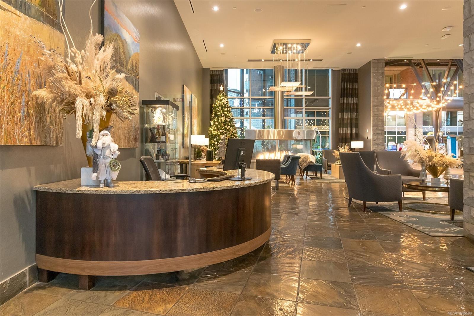
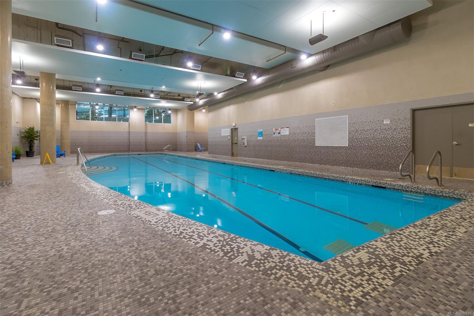
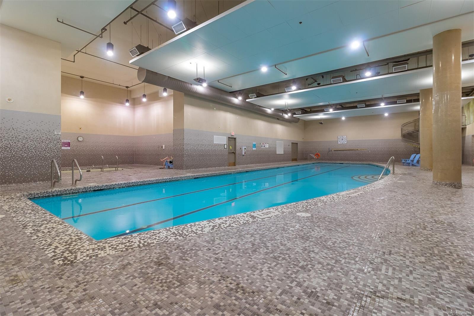
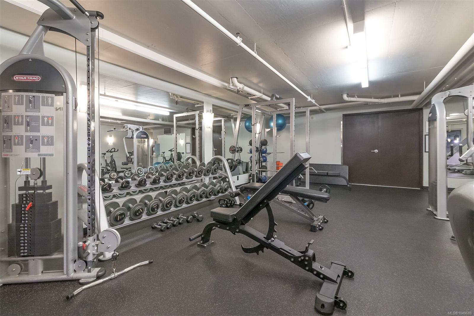
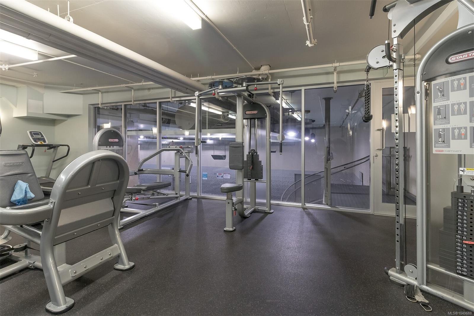
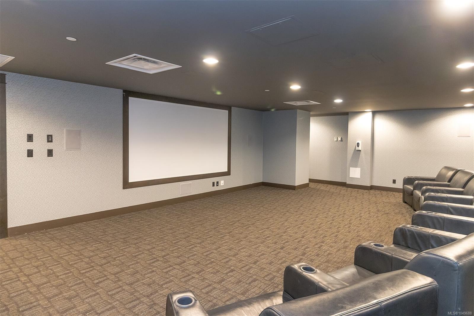
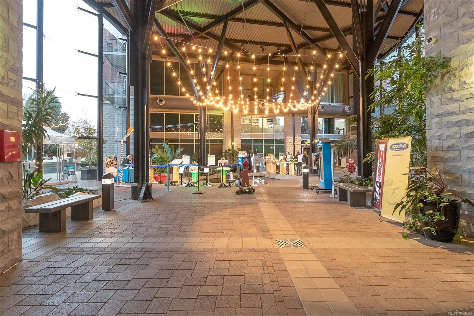
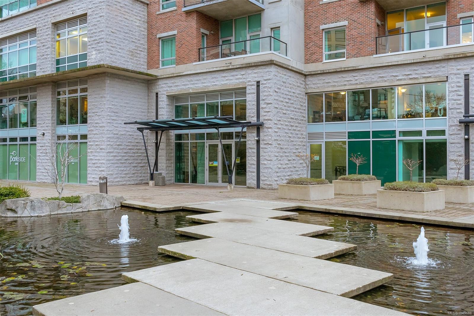
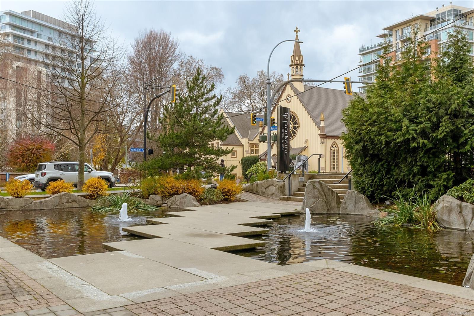
Own a 1/4 fractional interest in a luxury suite at Parkside Victoria Resort & Spa, giving you 12 weeks of use each year—including the entire month of August! Your ownership provides approximately one week of use each month, with August reserved entirely for you. This beautifully appointed 1-bedroom, 2-bathroom suite features designer furnishings, a cozy fireplace, granite countertops, stainless steel appliances, and a private deck. Enjoy resort-style amenities including a 25-metre indoor pool, fitness centre, movie theatre, and rooftop deck. Your ownership fee covers strata, property taxes, utilities, maintenance, and housekeeping, making this an easy, worry-free way to enjoy Victoria. Can’t use one of your allocated weeks? Take advantage of the option to rent out the suite. Steps from Beacon Hill Park, the Inner Harbour, restaurants, shopping, and entertainment, this is an affordable way to enjoy a luxury Victoria retreat for 12 weeks every year.
Property Details
| Property Type | Residential |
| Property Sub Type | Condo Apartment |
| Listing ID | 1049688 |
| Status | Active |
| City | Victoria |
| Area | Victoria |
| Sub-Area | Vi Downtown |
| Postal Code | V8V 5B1 |
| Property Taxes | $2,317.00 (2025) |
| Strata/Maintenance Fee | $389.18 / Monthly |
| Facing | West |
| Water | Municipal |
| Sewer | Sewer Connected |
| Heating | Baseboard,Electric,Hot Water |
| Fireplaces | 2 |
| Fireplace Type | Electric,Living Room,Primary Bedroom |
| Appliances | Dishwasher,Dryer,Refrigerator,Washer |
| Interior Features | Dining/Living Combo,Elevator,Soaker Tub |
| Exterior Features | Balcony/Patio,Sprinkler System |
| Construction | Brick,Steel and Concrete,Stone |
| Roof | Tar/Gravel,Other |
| Foundation | Poured Concrete |
| Laundry | In Unit |
| Listed Date | Oct 6, 2026 |
| Ownership | Timeshare/Fractional |
| Lot Size | 0.02 acres |
Rooms
| Room | Level | Dimensions | Description |
|---|---|---|---|
| Bathroom | Main level | 3-Piece | |
| Dining room | Main level | 1\' x 1\' | |
| Ensuite | Main level | 4-Piece | |
| Entrance | Main level | 1\' x 1\' | |
| Kitchen | Main level | 1\' x 1\' | |
| Living room | Main level | 1\' x 1\' | |
| Primary Bedroom | Main level | 1\' x 1\' |
Building Details
| Architectural Style | Westcoast |
| Heating | Baseboard heaters, Hot Water |
| Heating Fuel | Electric |
| Stories | -1 |
| Appliances | Dishwasher, Dryer, Refrigerator, Washer |
Parking
| Type | Spaces |
|---|---|
| Underground |
Additional Information
| Features | Irregular lot size |
| Community | Pets Allowed, Family Oriented |
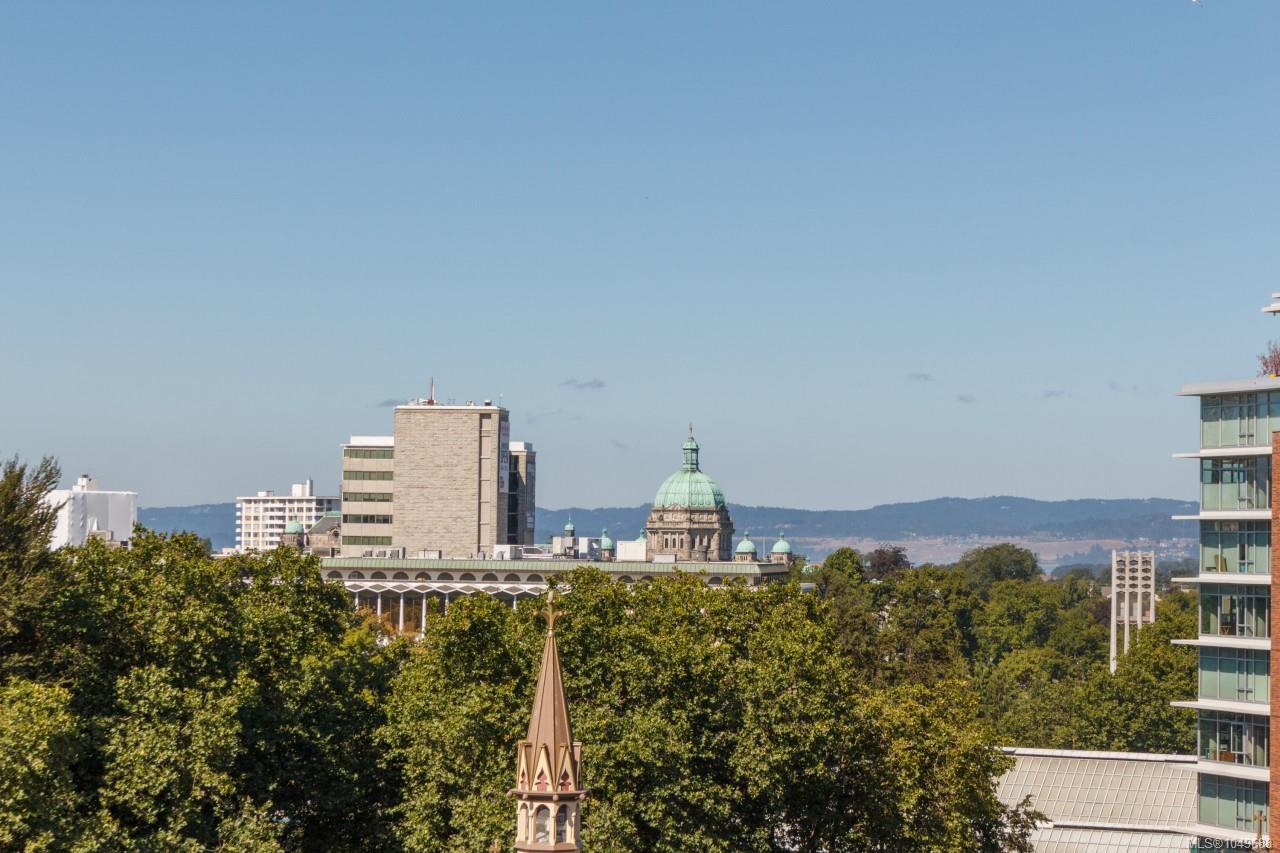
| View | City view |
| Land Size | 753 sqft |
| Building Type | Apartment |
| Interior Size | 748 sqft |
| Transaction | For sale |