Description
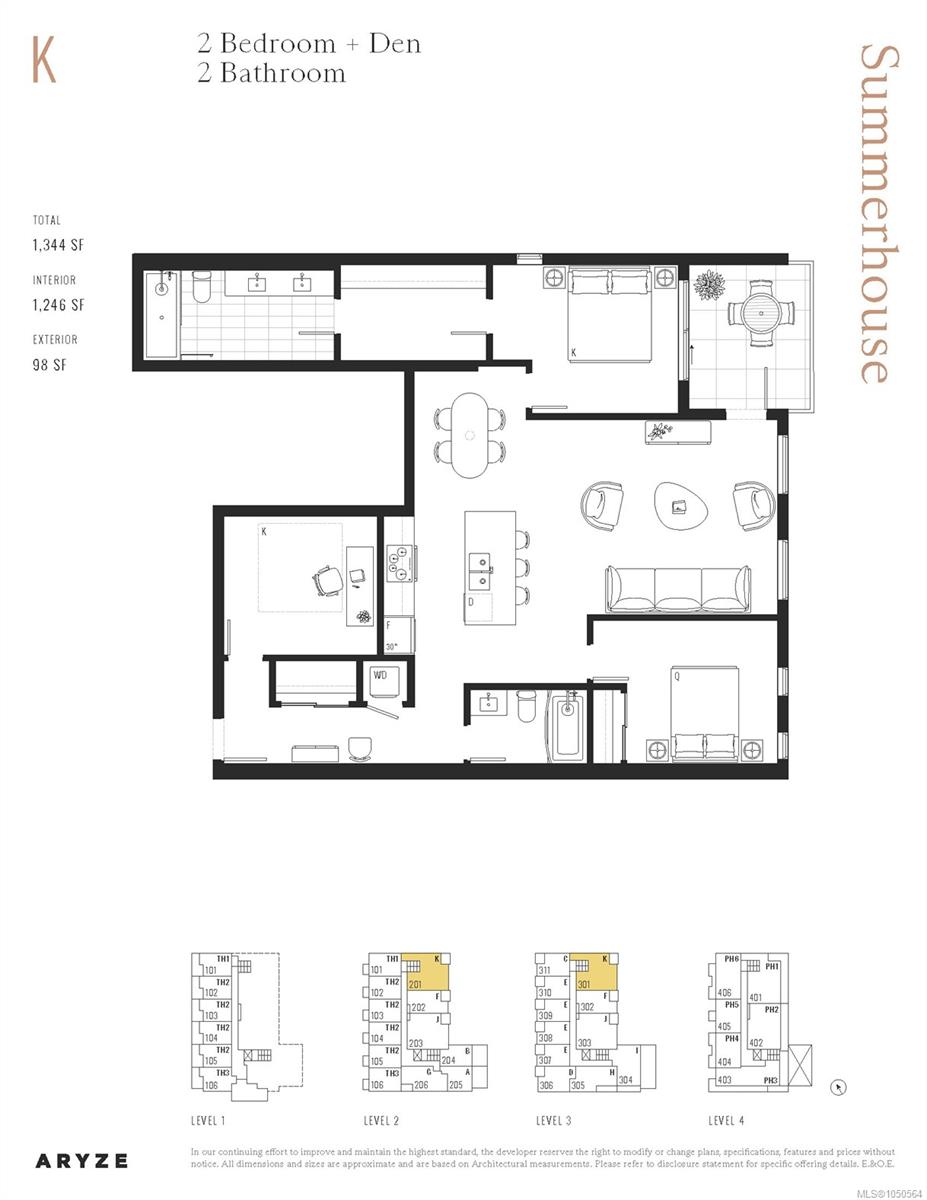
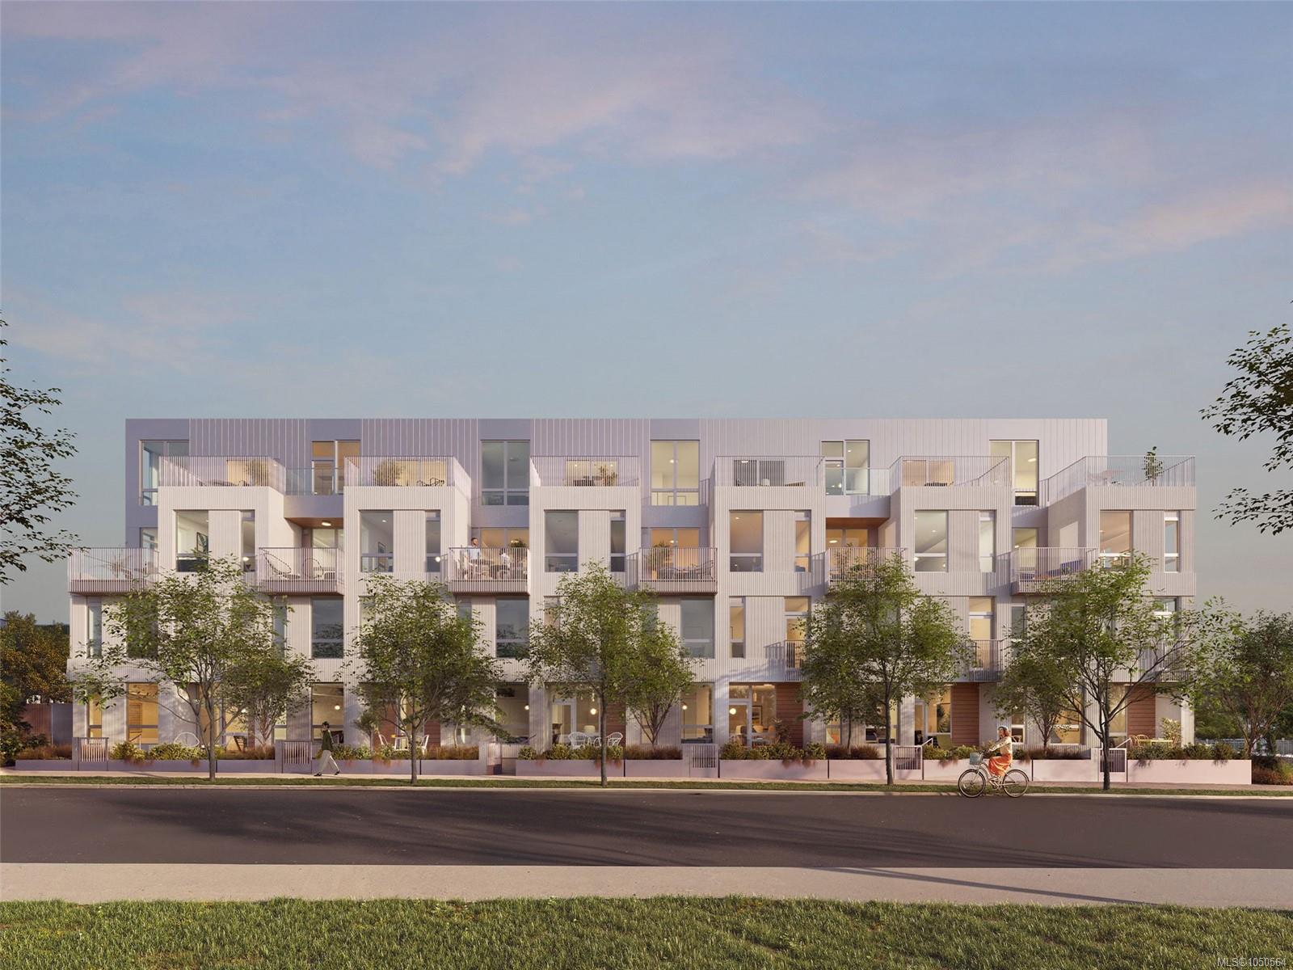
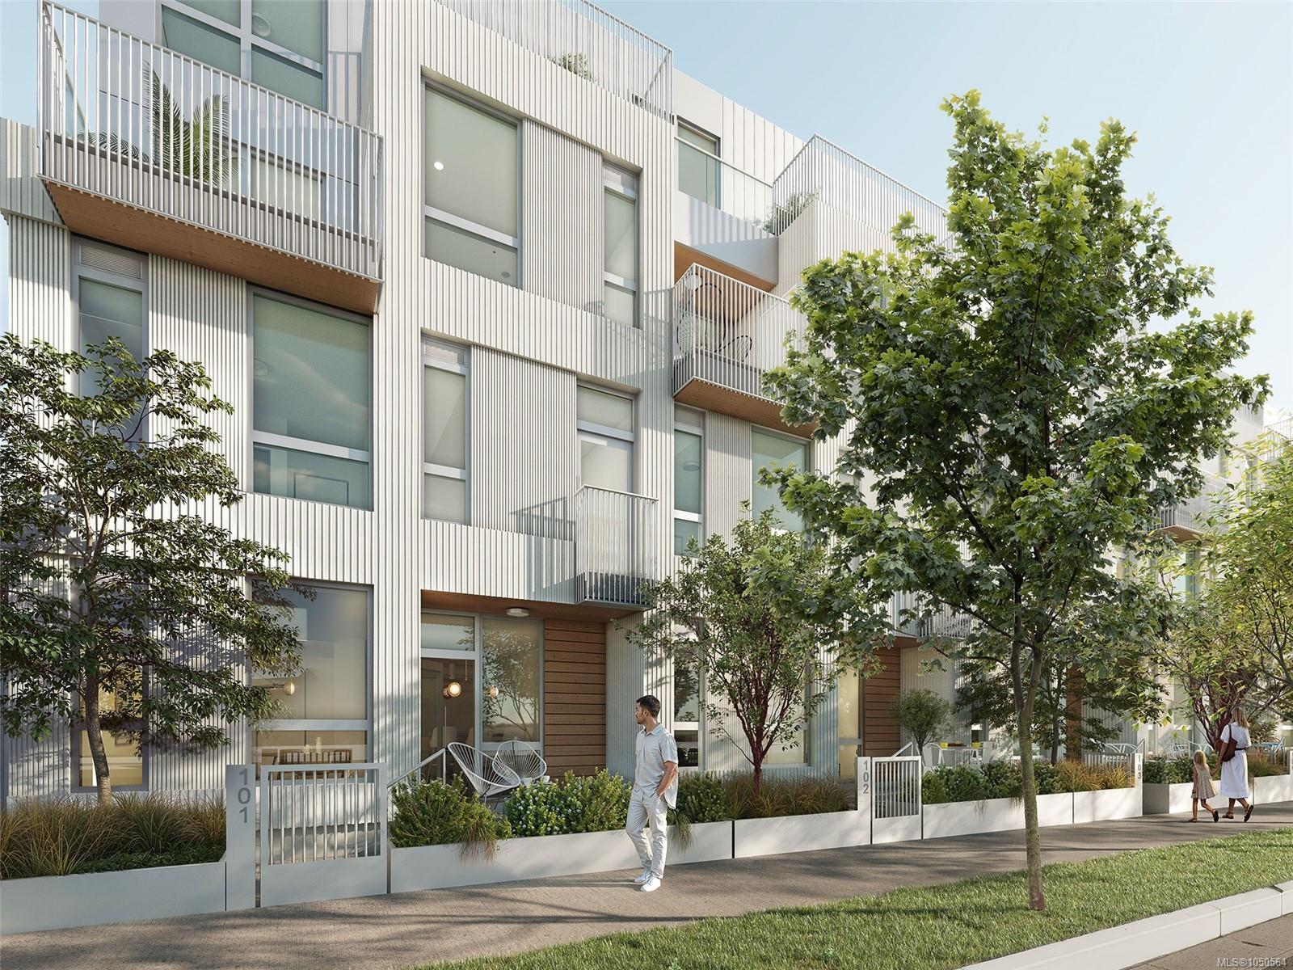
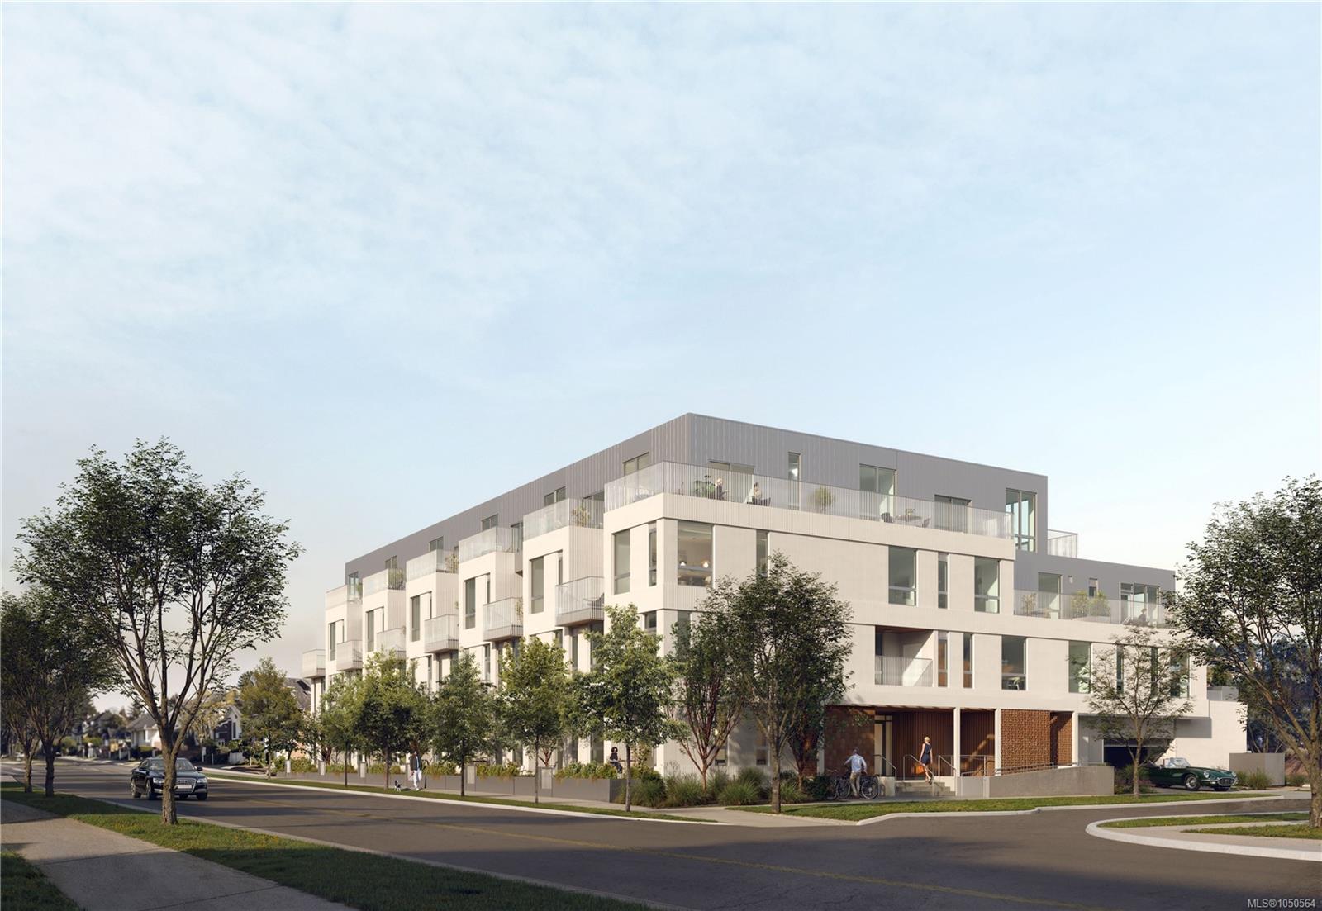
Aryze Development's newest collection of homes is scheduled to complete in early 2027. This suite represents a small collection of larger, two bedroom & den opportunities.
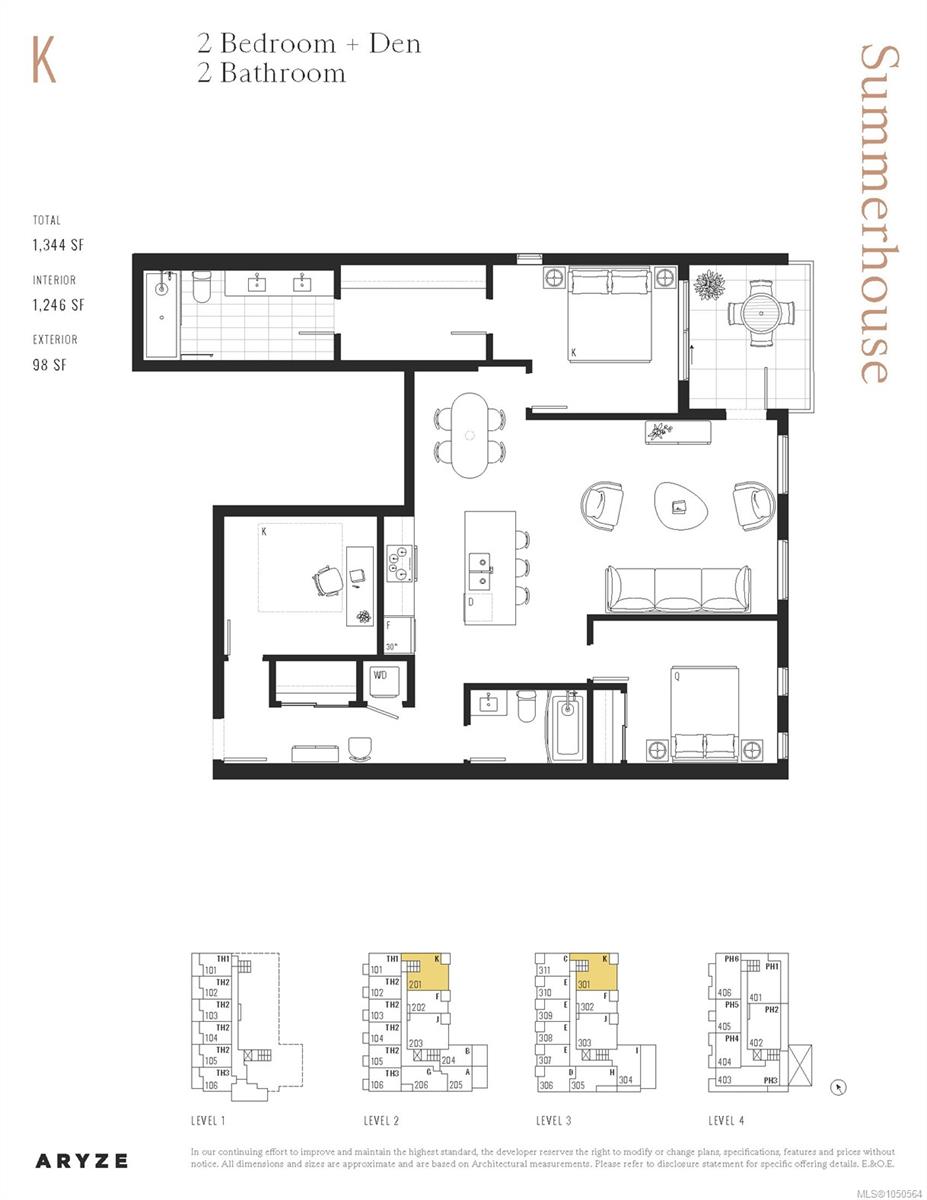
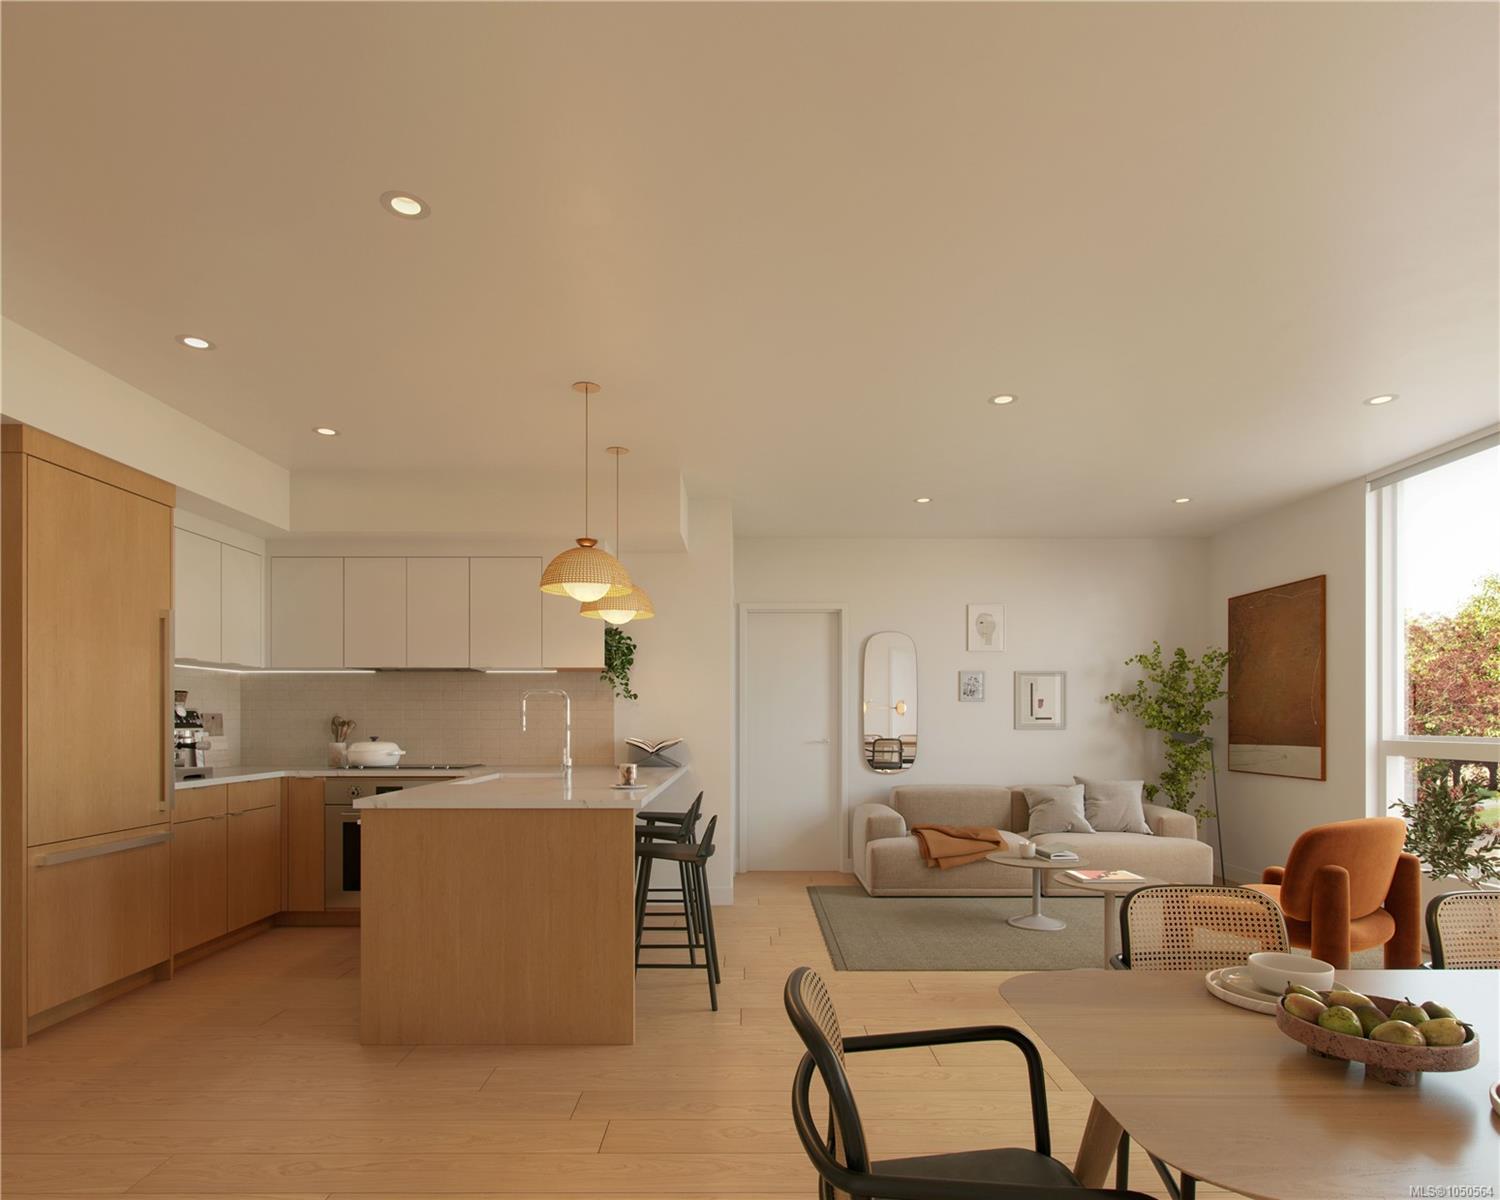
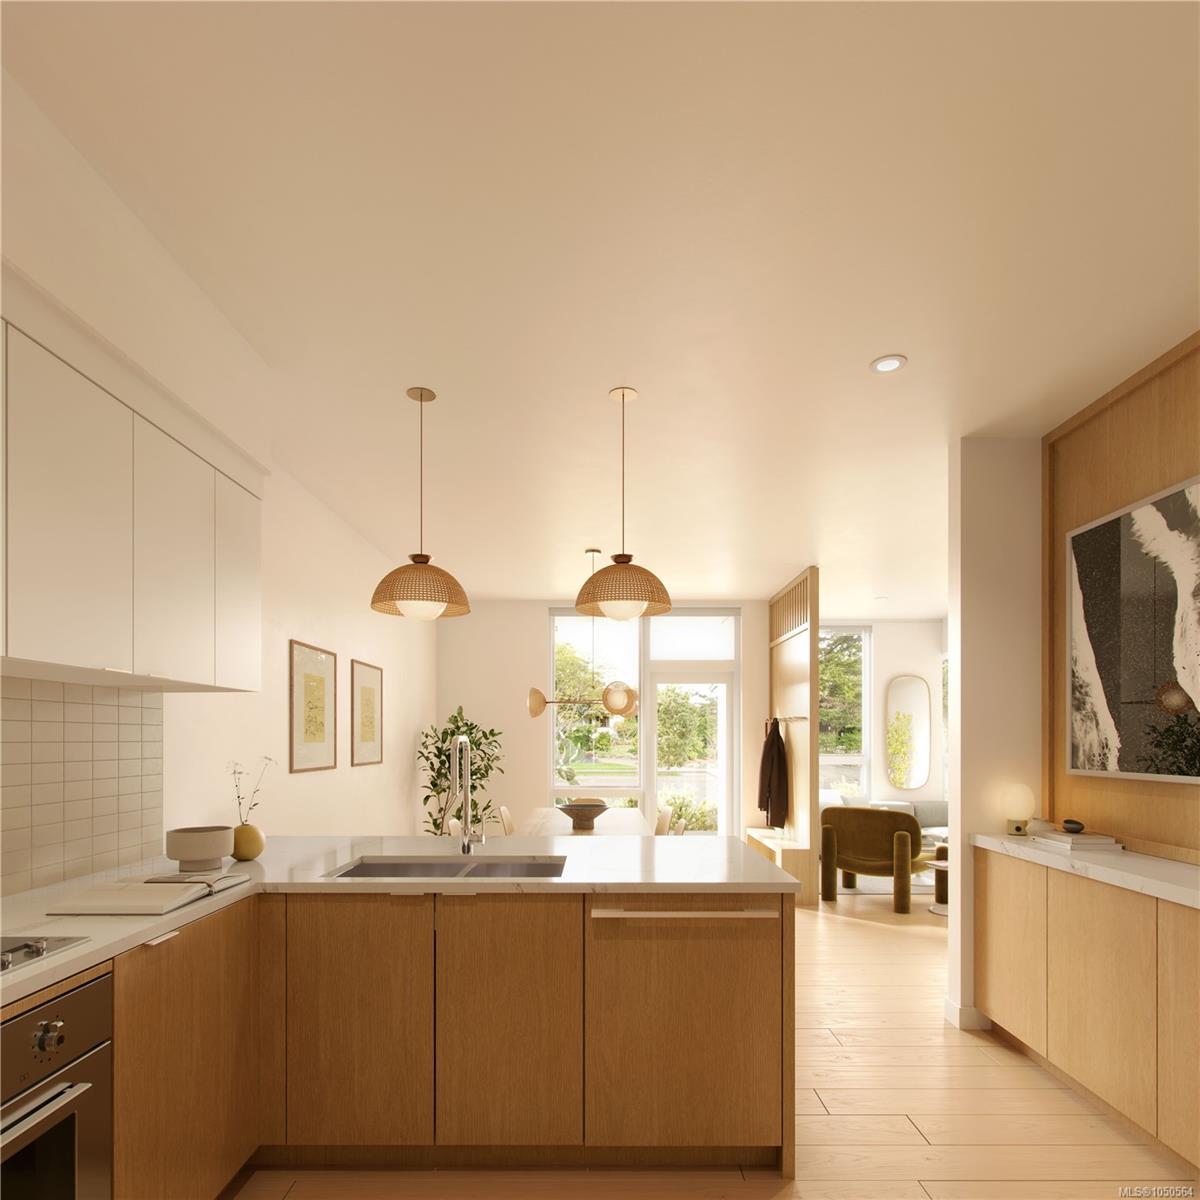
This home offers just under 1400sf of indoor & outdoor space. With genuine Oak flooring throughout, the transition between spaces is seamless, offering a defined entrance area, separated bedrooms & a spacious kitchen that is anchored with an oversized island – creating a focal point for welcoming those you cherish most. Kitchens showcase a comprehensive, fully integrated, Bertazzoni appliance package and custom-crafted floor to ceiling millwork.
The outdoor space is equipped with a floating tile system, undermount drainage, water spigot, electrical & lighting.
Primarily covered – this patio is ideal for those that want to enjoy their space & keep their furnishings protected throughout the year.
Contact team to explore making Summerhouse your next home.
Property Details
| Property Type | Residential |
| Property Sub Type | Condo Apartment |
| Listing ID | 1050564 |
| Status | Active |
| City | Victoria |
| Area | Victoria |
| Sub-Area | Vi Fairfield East |
| Postal Code | V8S 3W8 |
| Property Taxes | $1,111.00 (2026) |
| Strata/Maintenance Fee | $289.00 / Monthly |
| Parking Total | 1 |
| Facing | Northwest |
| Water | Municipal |
| Sewer | Sewer Connected |
| Heating | Heat Pump |
| Cooling | HVAC |
| Appliances | Dishwasher,Dryer,Refrigerator,Washer |
| Interior Features | Controlled Entry,Dining/Living Combo,Elevator |
| Construction | Brick,Concrete,Frame Wood,Insulation All,Insulation: Ceiling,Insulation: Walls,Metal Siding,Wood,Other |
| Roof | Asphalt Torch On |
| Foundation | Poured Concrete |
| Basement | None |
| Laundry | In Unit |
| Listed Date | Sep 23, 2026 |
| Ownership | Strata |
| Lot Size | 0.01 acres |
Rooms
| Room | Level | Dimensions | Description |
|---|---|---|---|
| Balcony | Main level | 10\' x 10\' | |
| Bathroom | Main level | Measurements not available | |
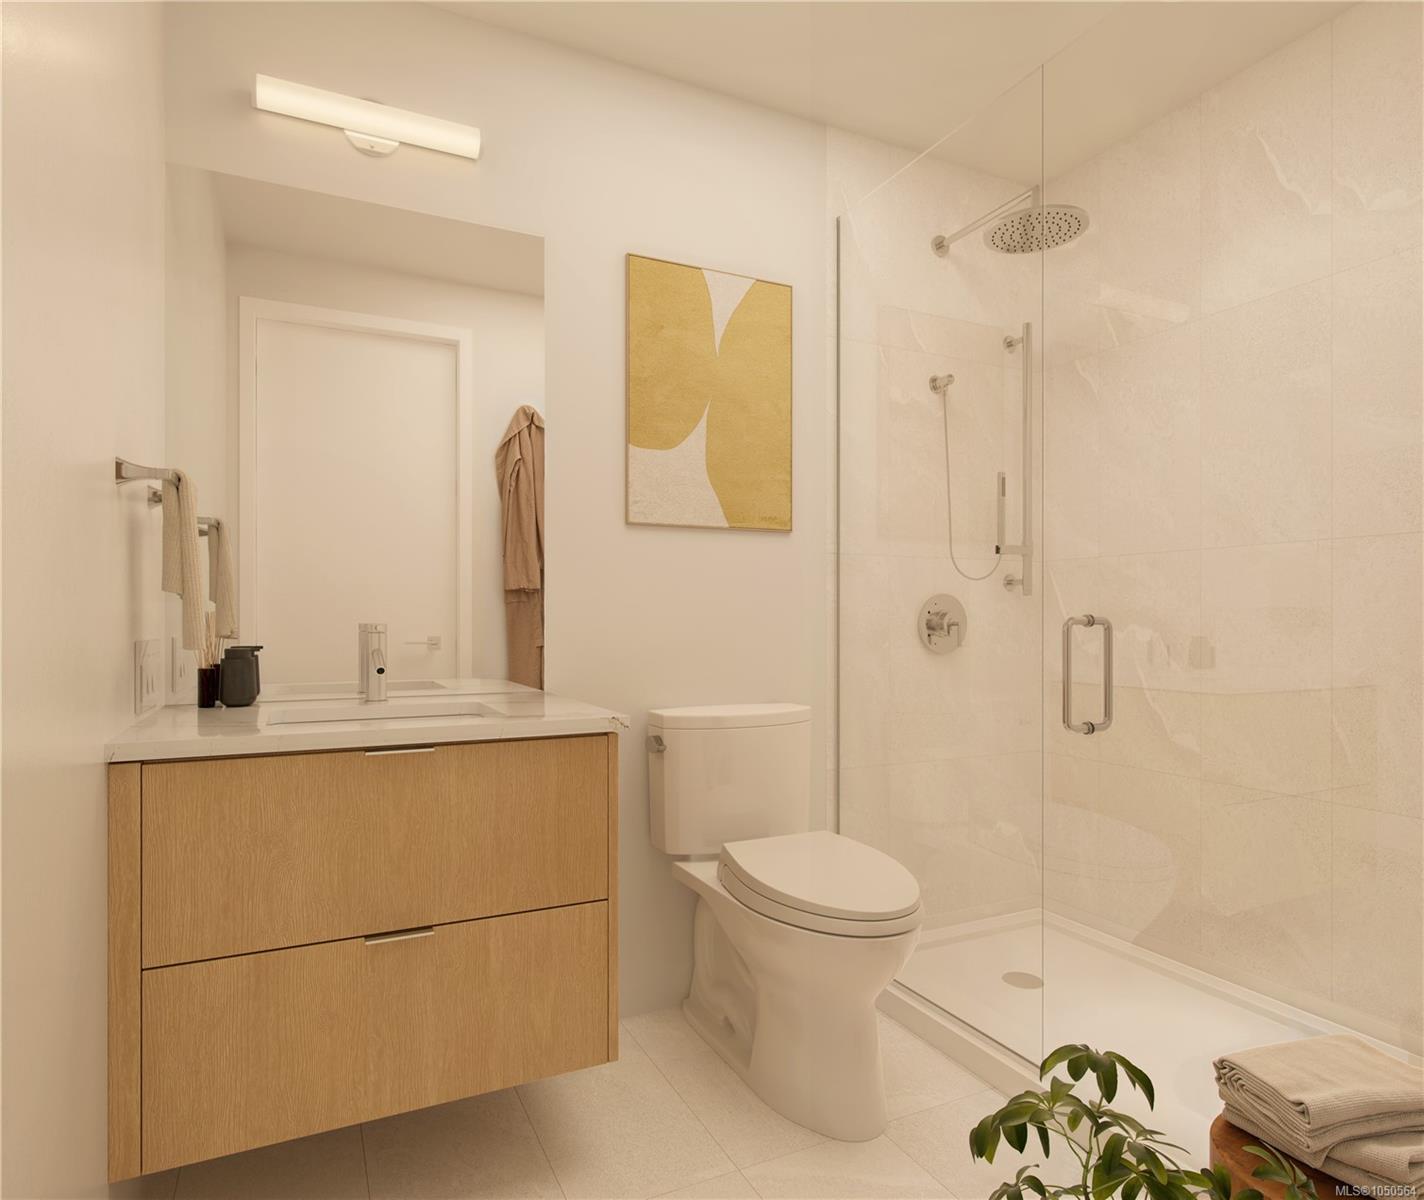
| Bathroom | Main level | 4-Piece | |
| Bedroom | Main level | 11\' x 10\' | |
| Bedroom | Main level | 11\' x 10\' | |
| Dining room | Main level | 7\' x 10\' | |
| Kitchen | Main level | Measurements not available | |
| Living room | Main level | 19\' x 13\' | |
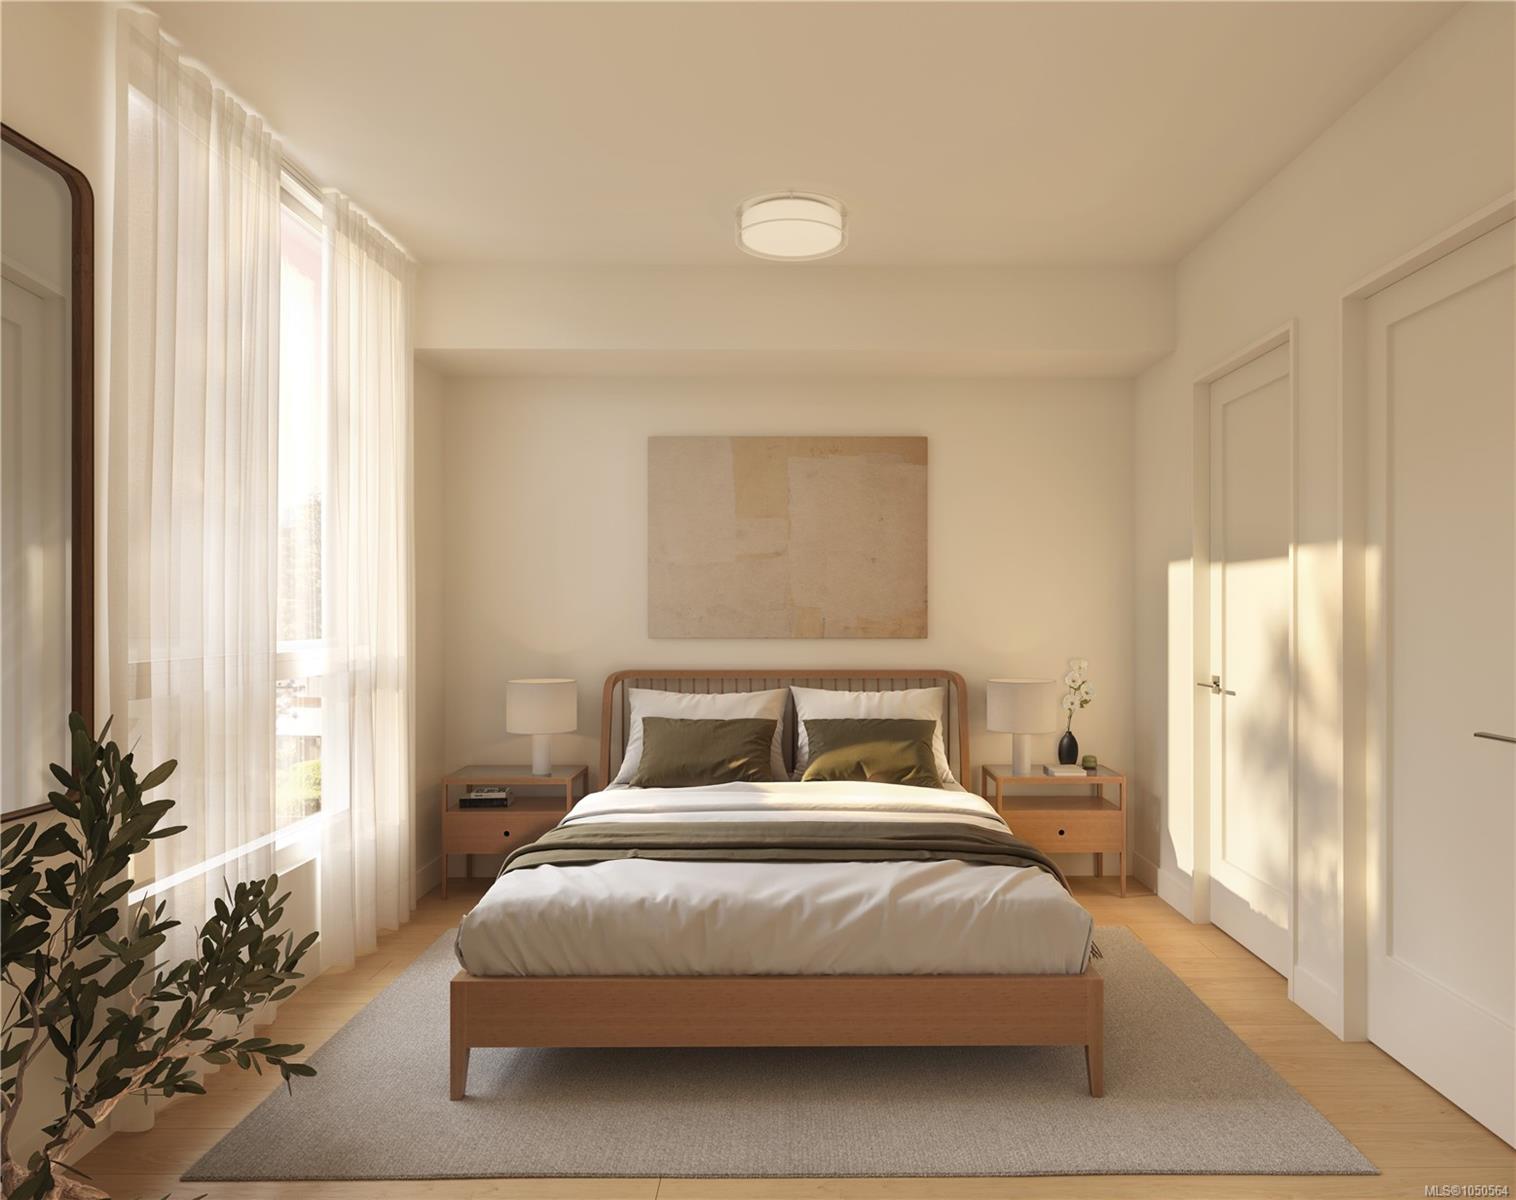
| Primary Bedroom | Main level | 10\' x 10\' |
Building Details
| Heating | Heat Pump |
| Stories | -1 |
| Appliances | Dishwasher, Dryer, Refrigerator, Washer |
Parking
| Type | Spaces |
|---|---|
| None |
Additional Information
| Features | Central location, Corner Site |
| Community | Pets Allowed With Restrictions, Family Oriented |
| Land Size | 609 sqft |
| Land Access | Road access |
| Building Type | Apartment |
| Interior Size | 1246 sqft |
| Transaction | For sale |