Description
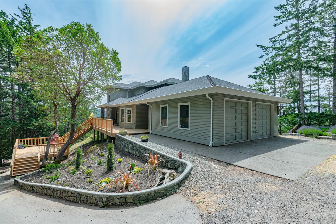
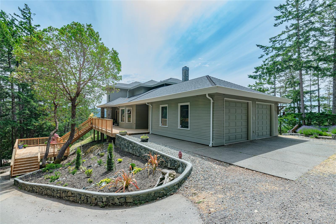
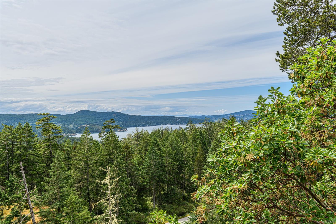
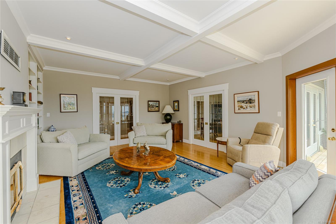
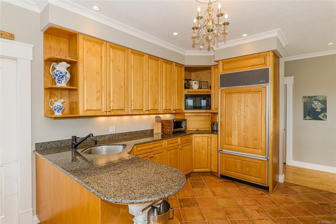
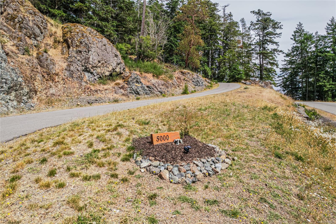
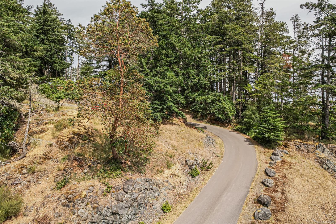
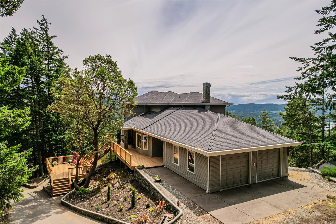
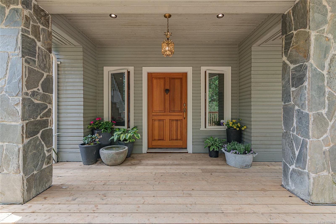
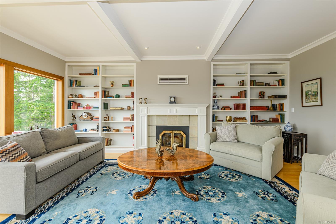
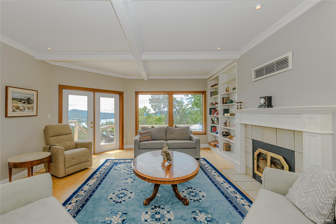
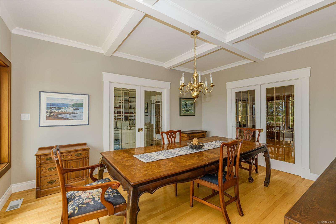
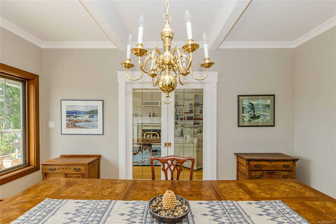
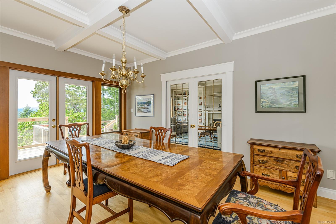
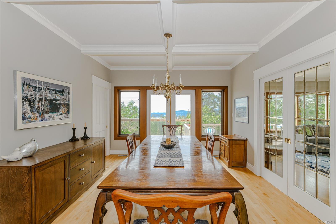
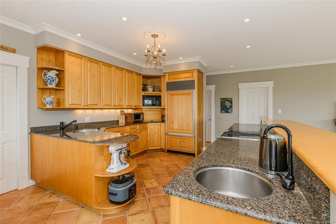
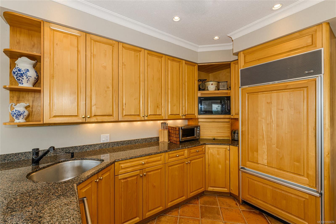
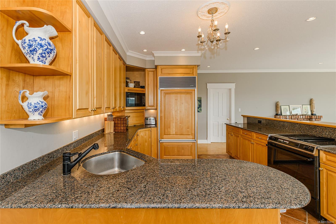
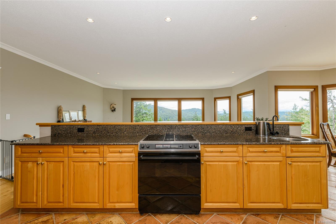
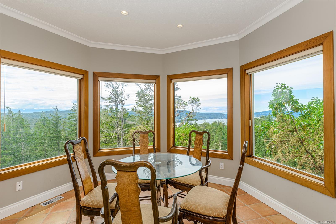
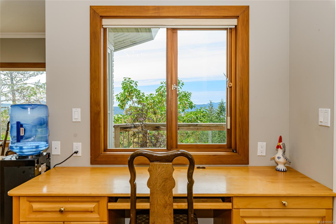
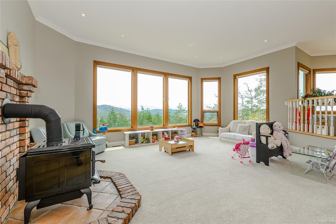
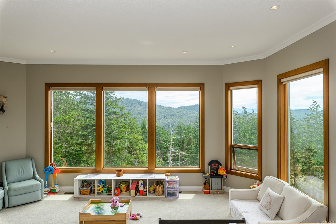
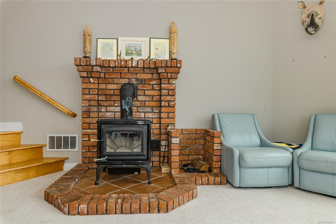
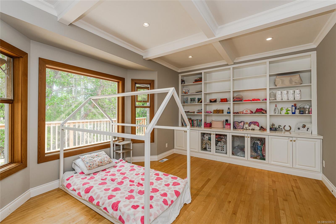
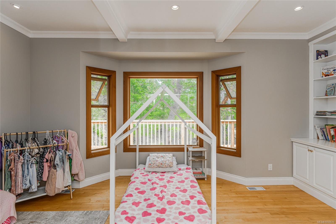
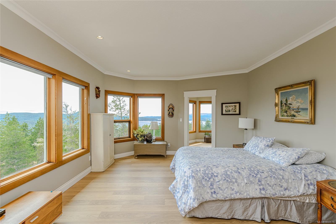
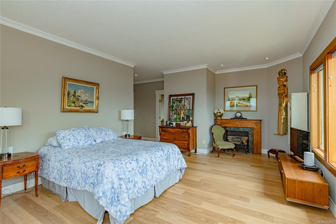
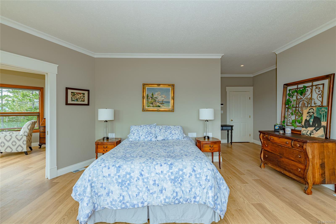
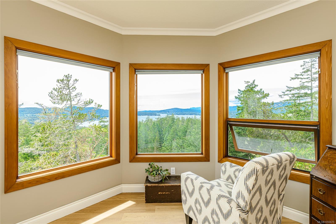
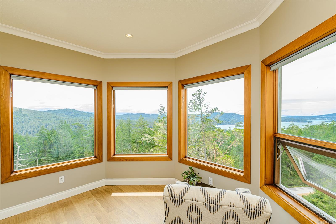
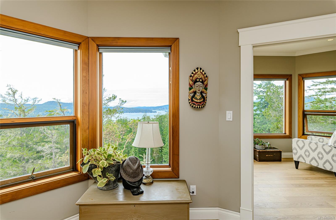
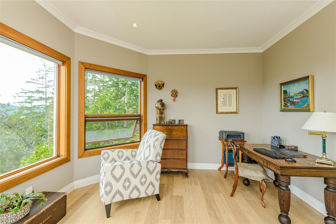
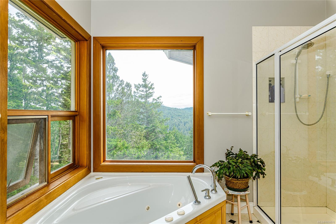
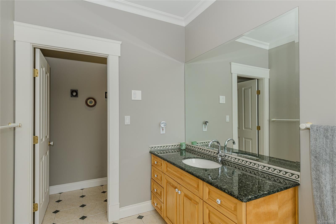
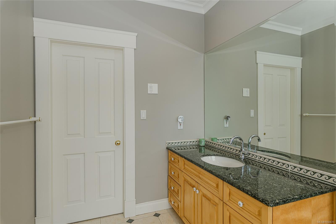
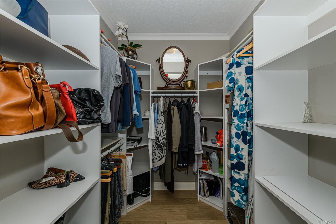
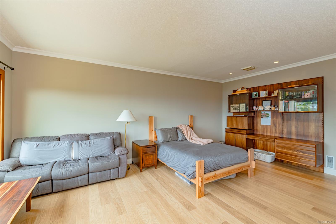
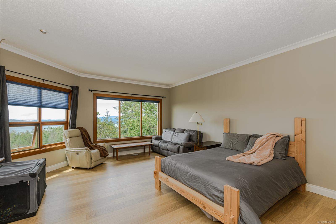
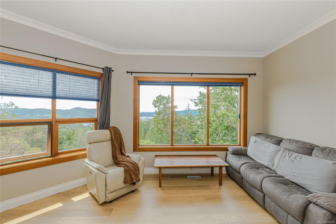
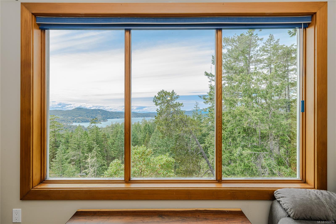
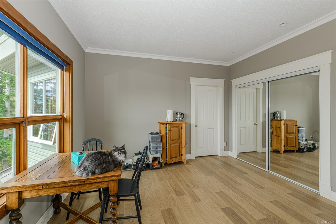
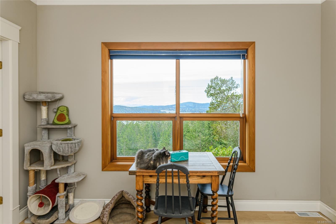
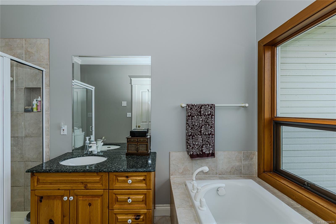
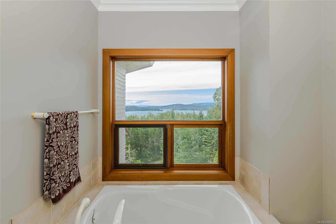
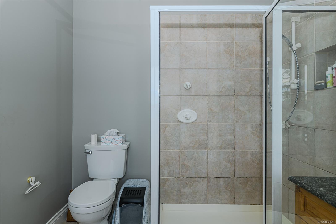
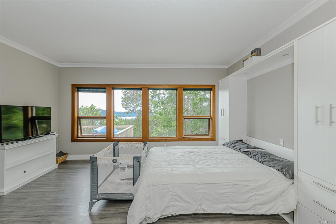
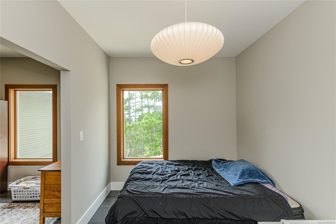
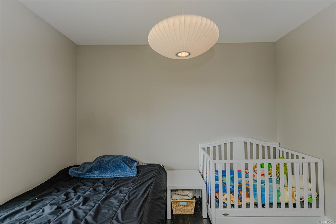
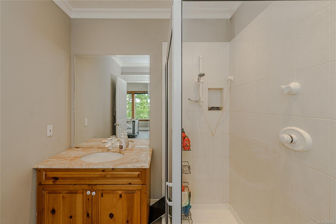
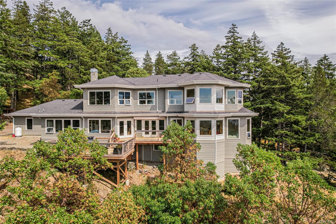
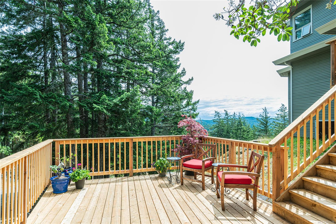
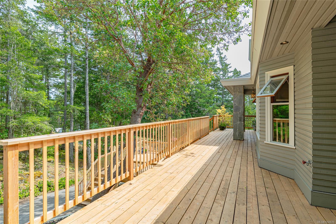
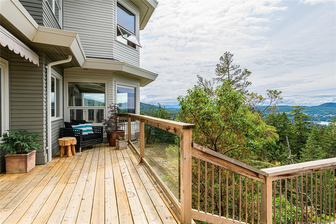
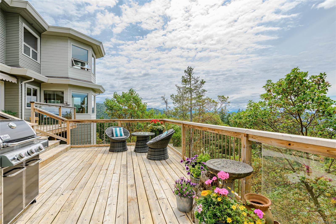
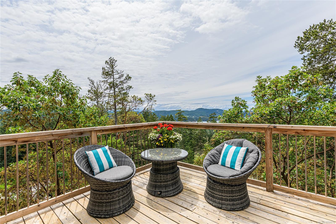
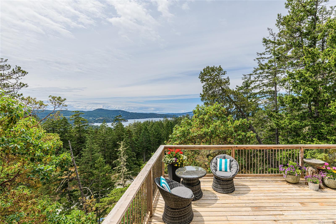
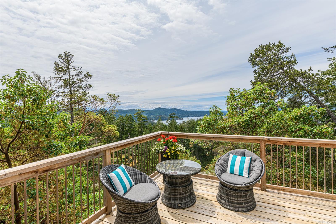
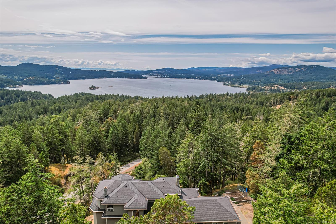
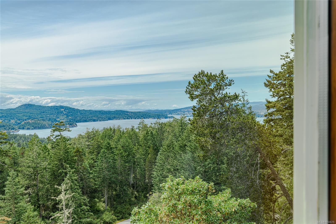
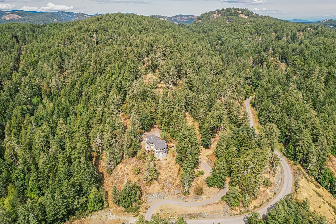
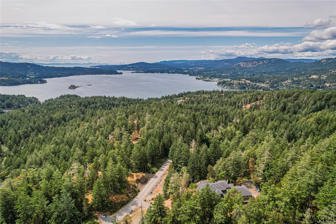
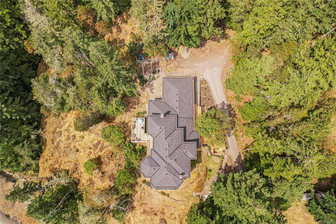
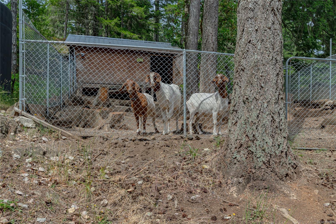
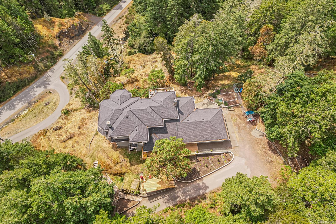
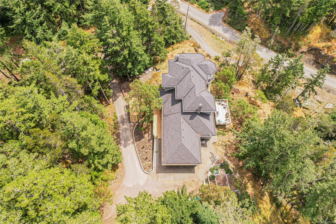
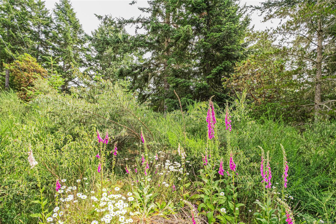
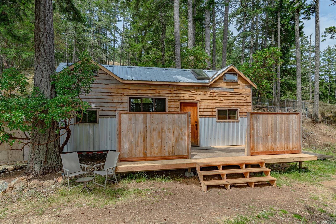
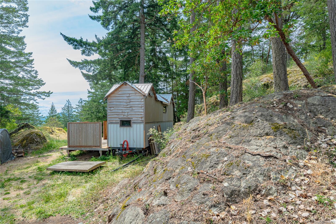
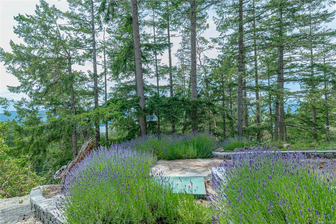
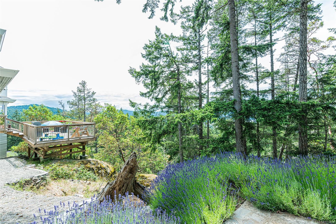
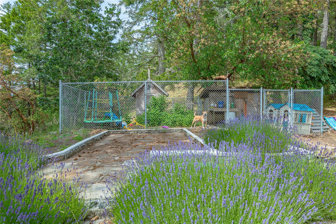
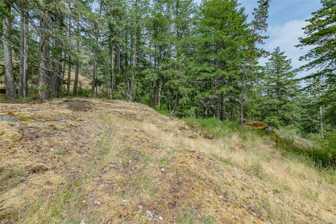
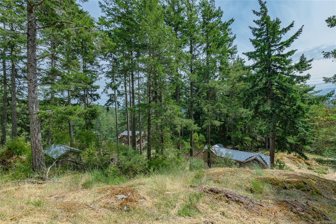
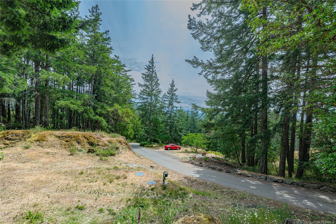
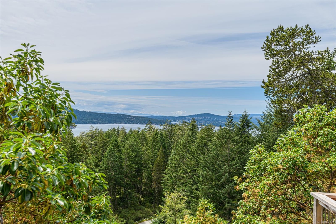
Discover West Coast living at its finest on 10 private acres with breathtaking panoramic views of the Olympic Mountains and Sooke Basin! This stunning custom-built home offers over 4,000 sq ft of living space with 3 spacious bedrooms, 3.5 bathrooms, formal and casual living areas, and expansive windows capturing spectacular views and natural light. Enjoy over 1,000 sq ft of sun-drenched decks, perfect for entertaining or relaxing. A charming tiny home offers additional flexibility for guests or a home office. Exceptional development potential with RU2 zoning permitting 3 additional principal residences plus the potential for 4 secondary or detached suites. Ideal for multigenerational living, a private family compound or future strata development opportunities, subject to applicable approvals. A rare combination of privacy, natural beauty, lifestyle and exciting future possibilities!
Property Details
| Property Type | Residential |
| Property Sub Type | Single Family Detached |
| Listing ID | 1050678 |
| Status | Active |
| City | Sooke |
| Area | Sooke |
| Sub-Area | Sk 17 Mile |
| Postal Code | V9Z 1M9 |
| Property Taxes | $8,892.77 (2026) |
| Garage Spaces | 1 |
| Parking Total | 2 |
| Facing | West |
| Water | Cistern,Well: Drilled,Other |
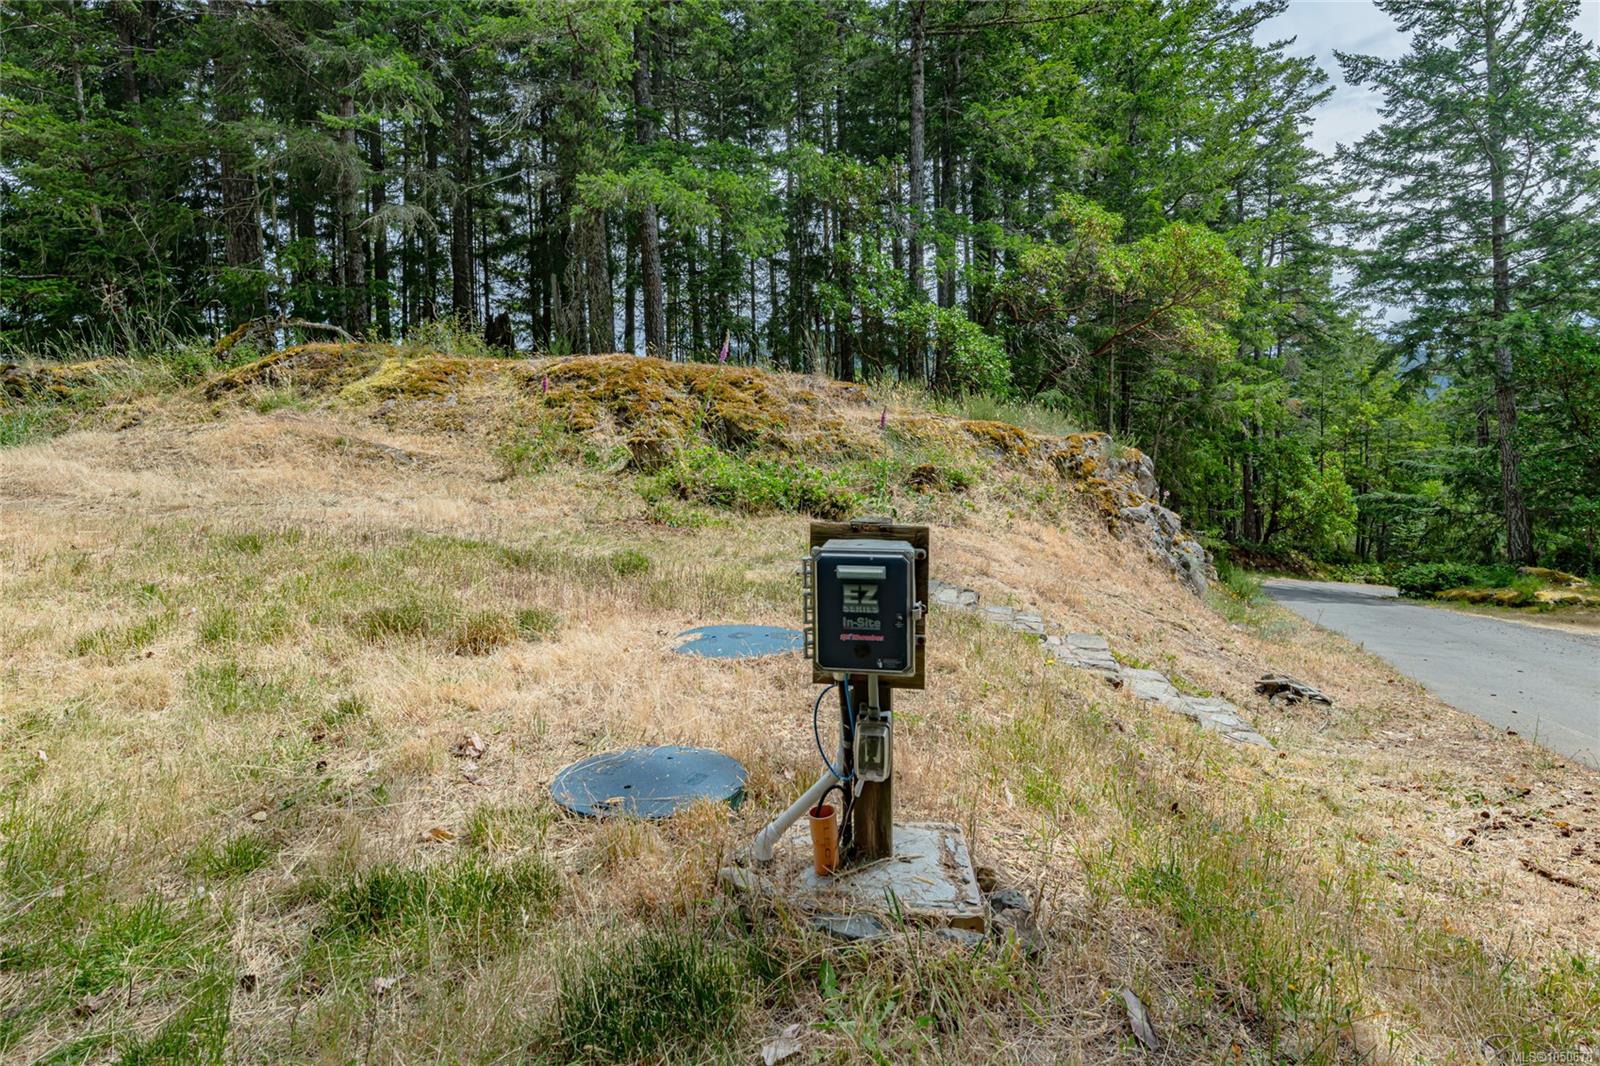
| Sewer | Septic System |
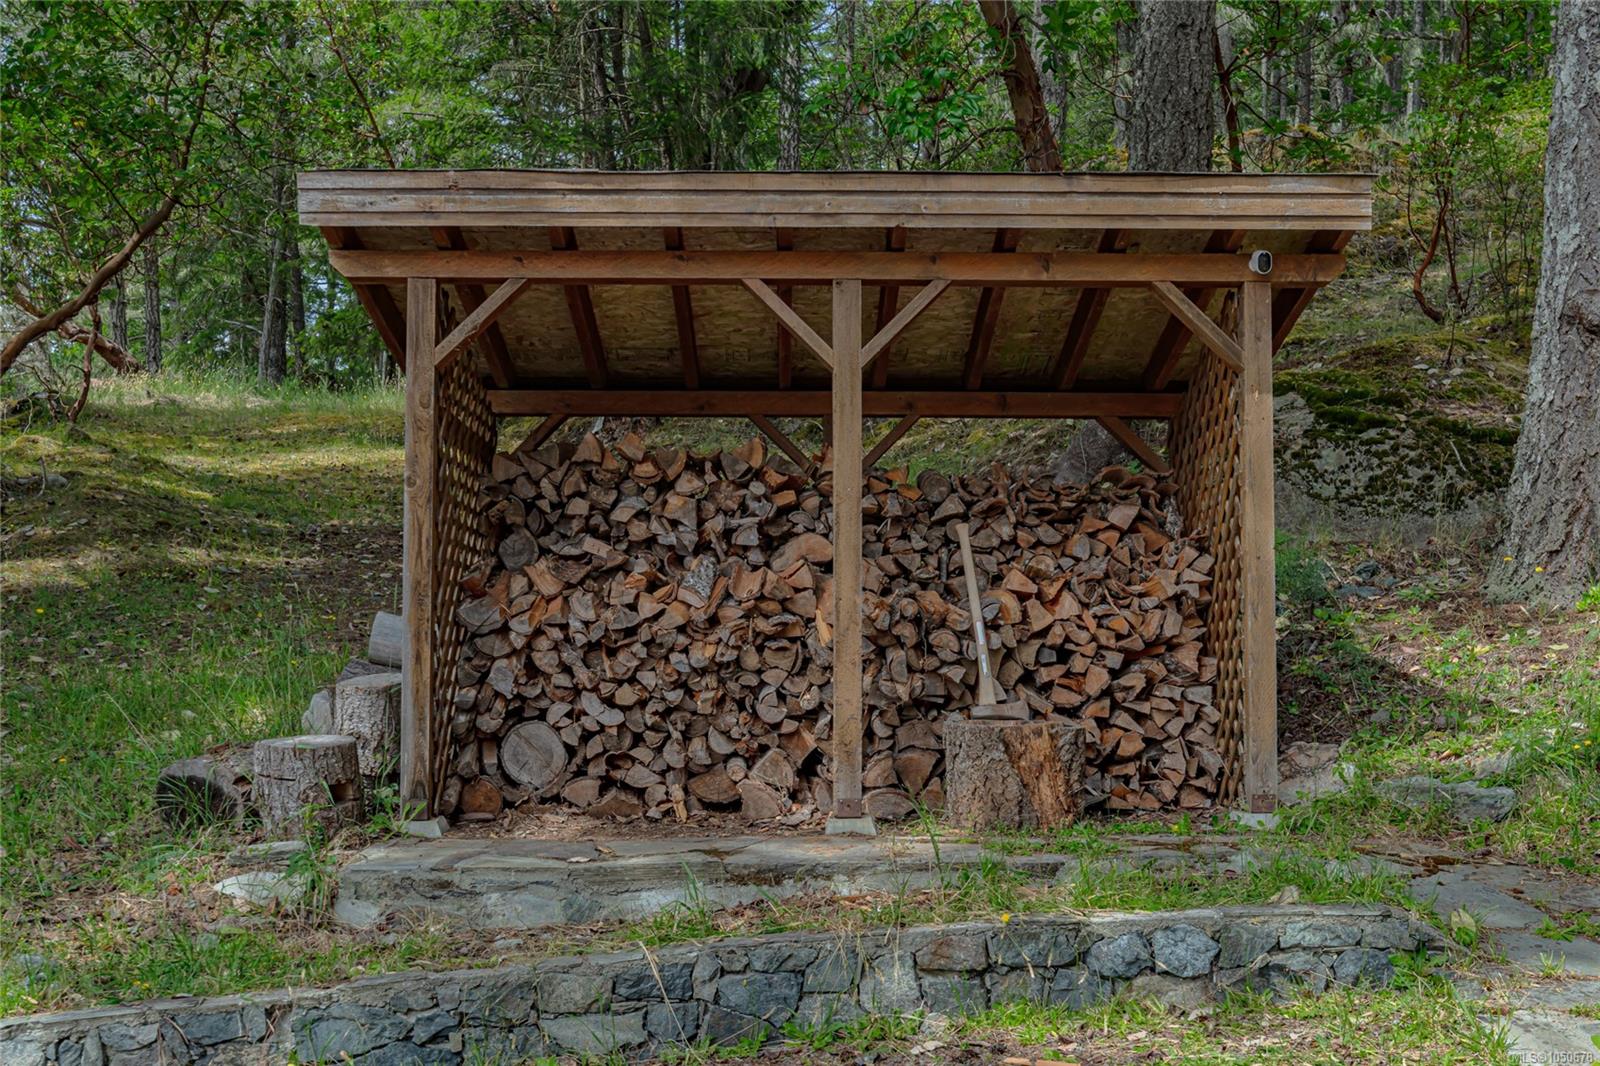
| Heating | Electric,Heat Pump,Wood |
| Cooling | Air Conditioning |
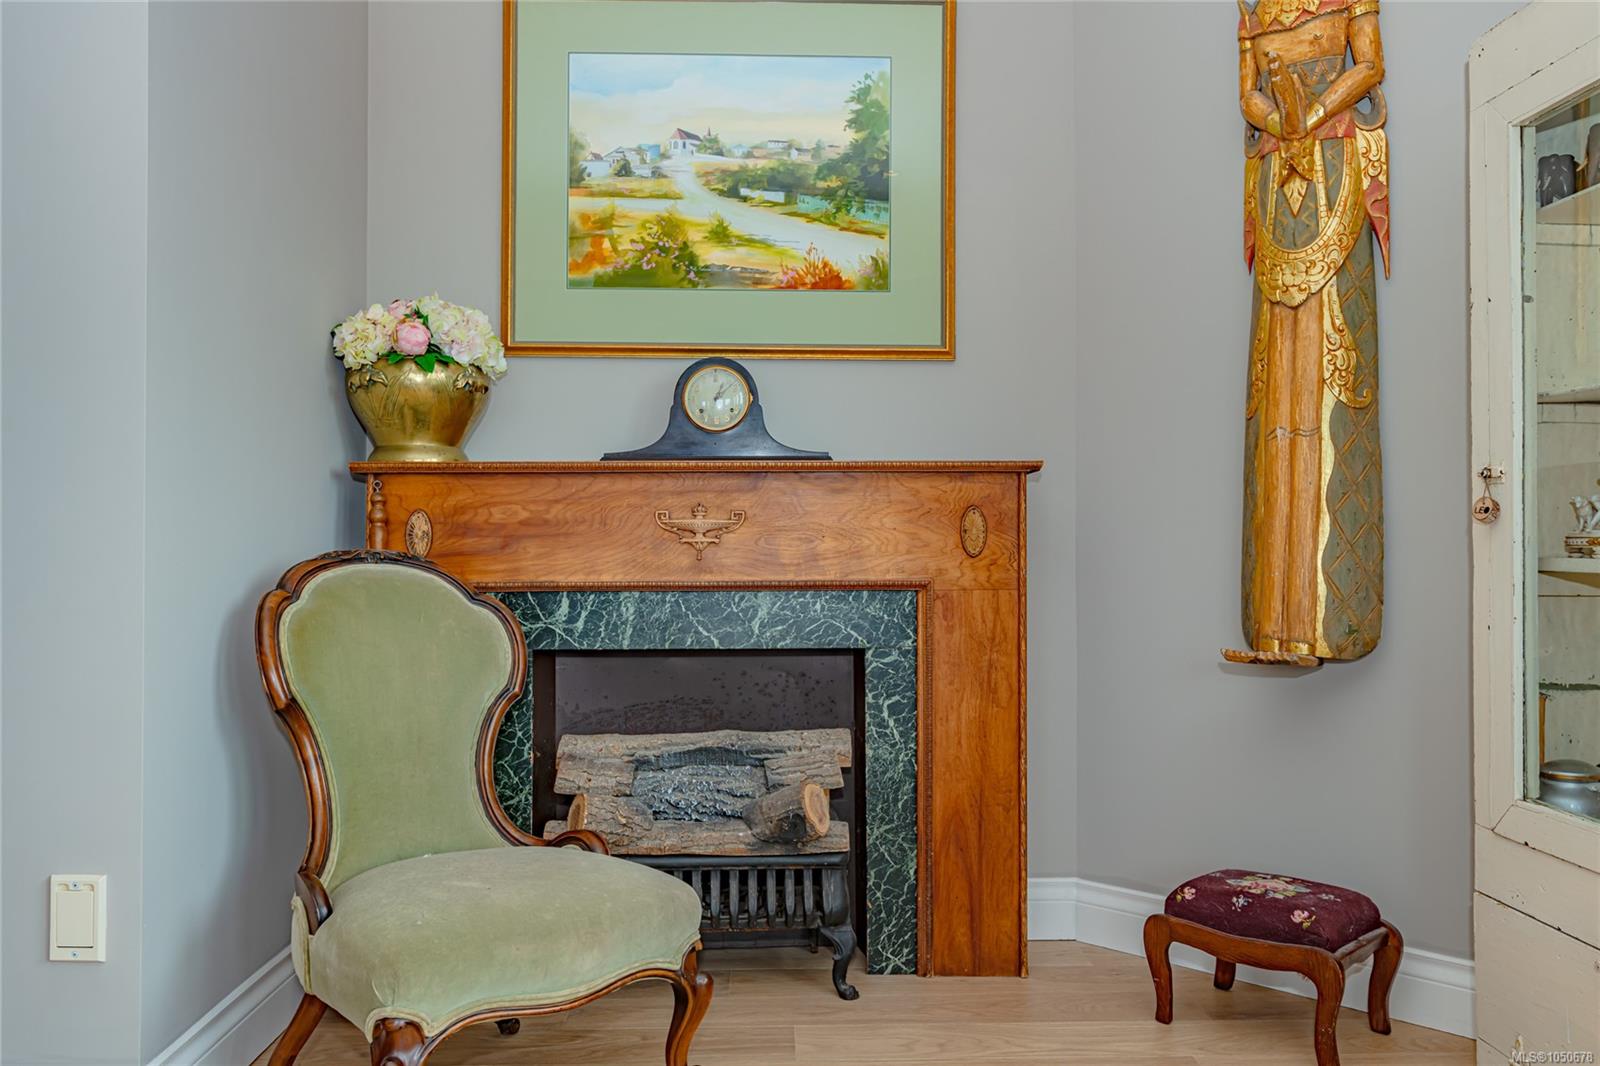
| Fireplaces | 2 |
| Fireplace Type | Insert,Wood Stove |
| Exterior Features | Balcony/Patio |
| Construction | Frame Wood,Wood |
| Roof | Fibreglass Shingle |
| Foundation | Poured Concrete |
| Basement | Unfinished |
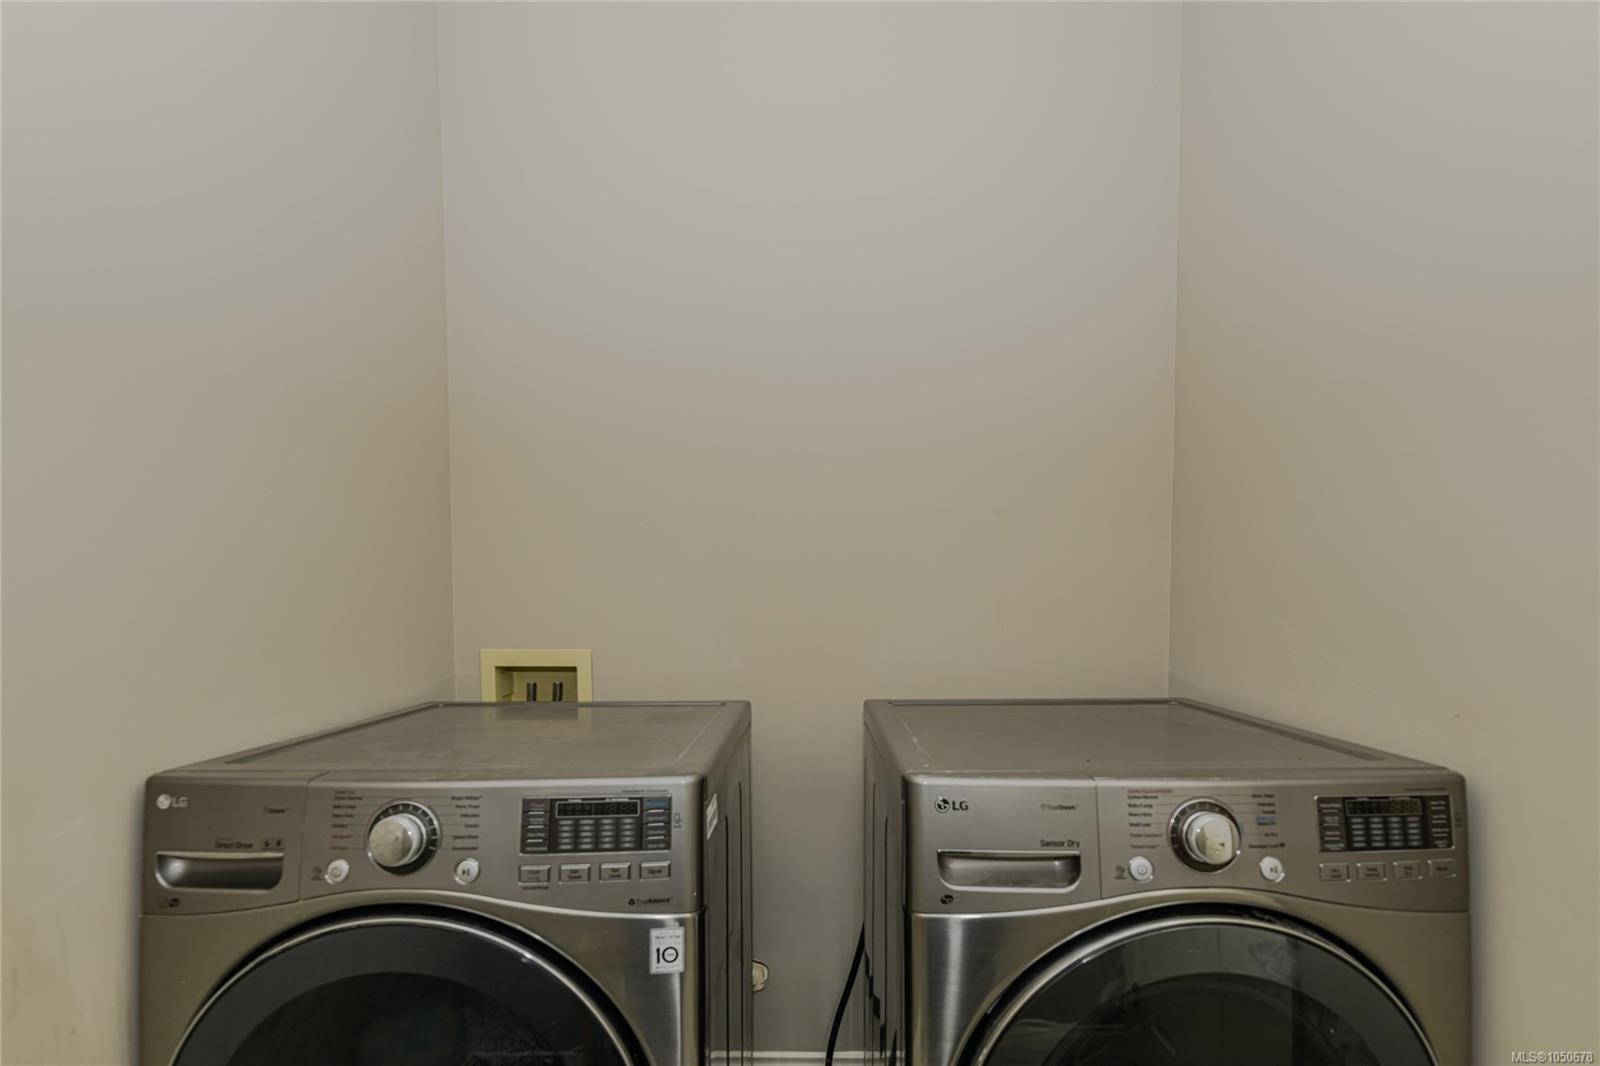
| Laundry | In House |
| Listed Date | Sep 23, 2026 |
| Ownership | Freehold |
| Lot Size | 10.00 acres |
Rooms
| Room | Level | Dimensions | Description |
|---|---|---|---|
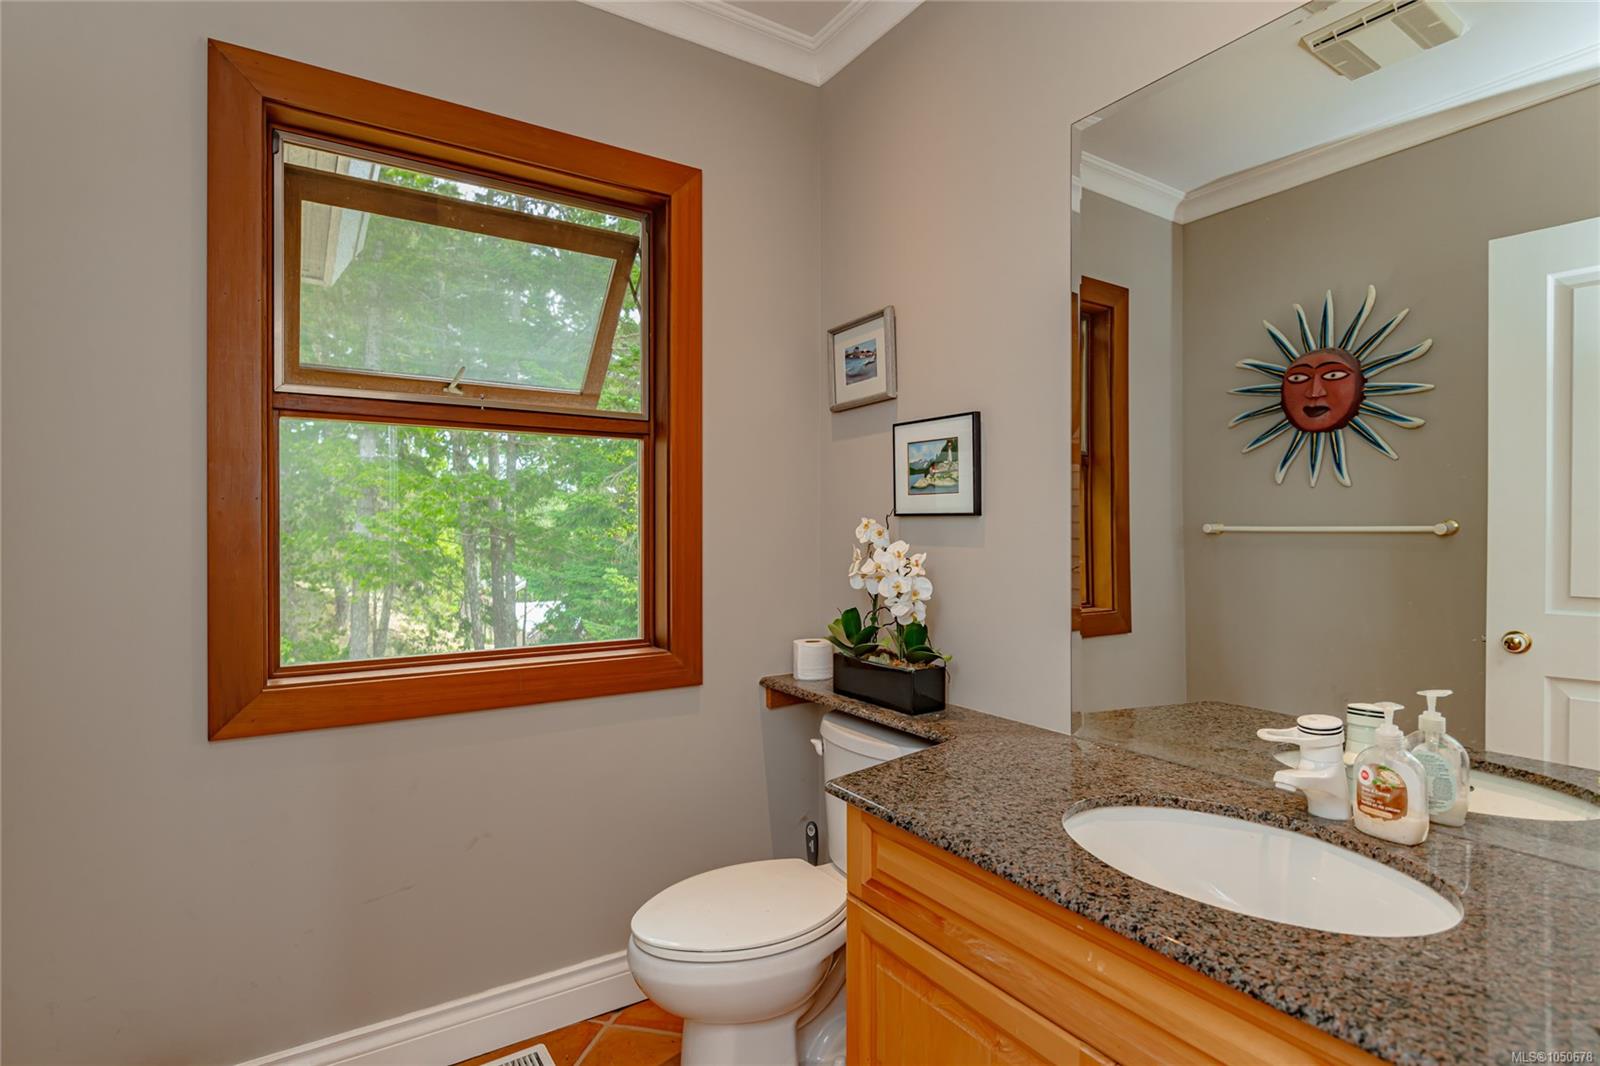
| Bathroom | Main level | 2-Piece | |
| Bathroom | Main level | 3-Piece | |
| Bedroom | Main level | 16\' x 17\' | |
| Dining room | Main level | 15\' x 12\' | |
| Eating area | Main level | 12\' x 12\' | |
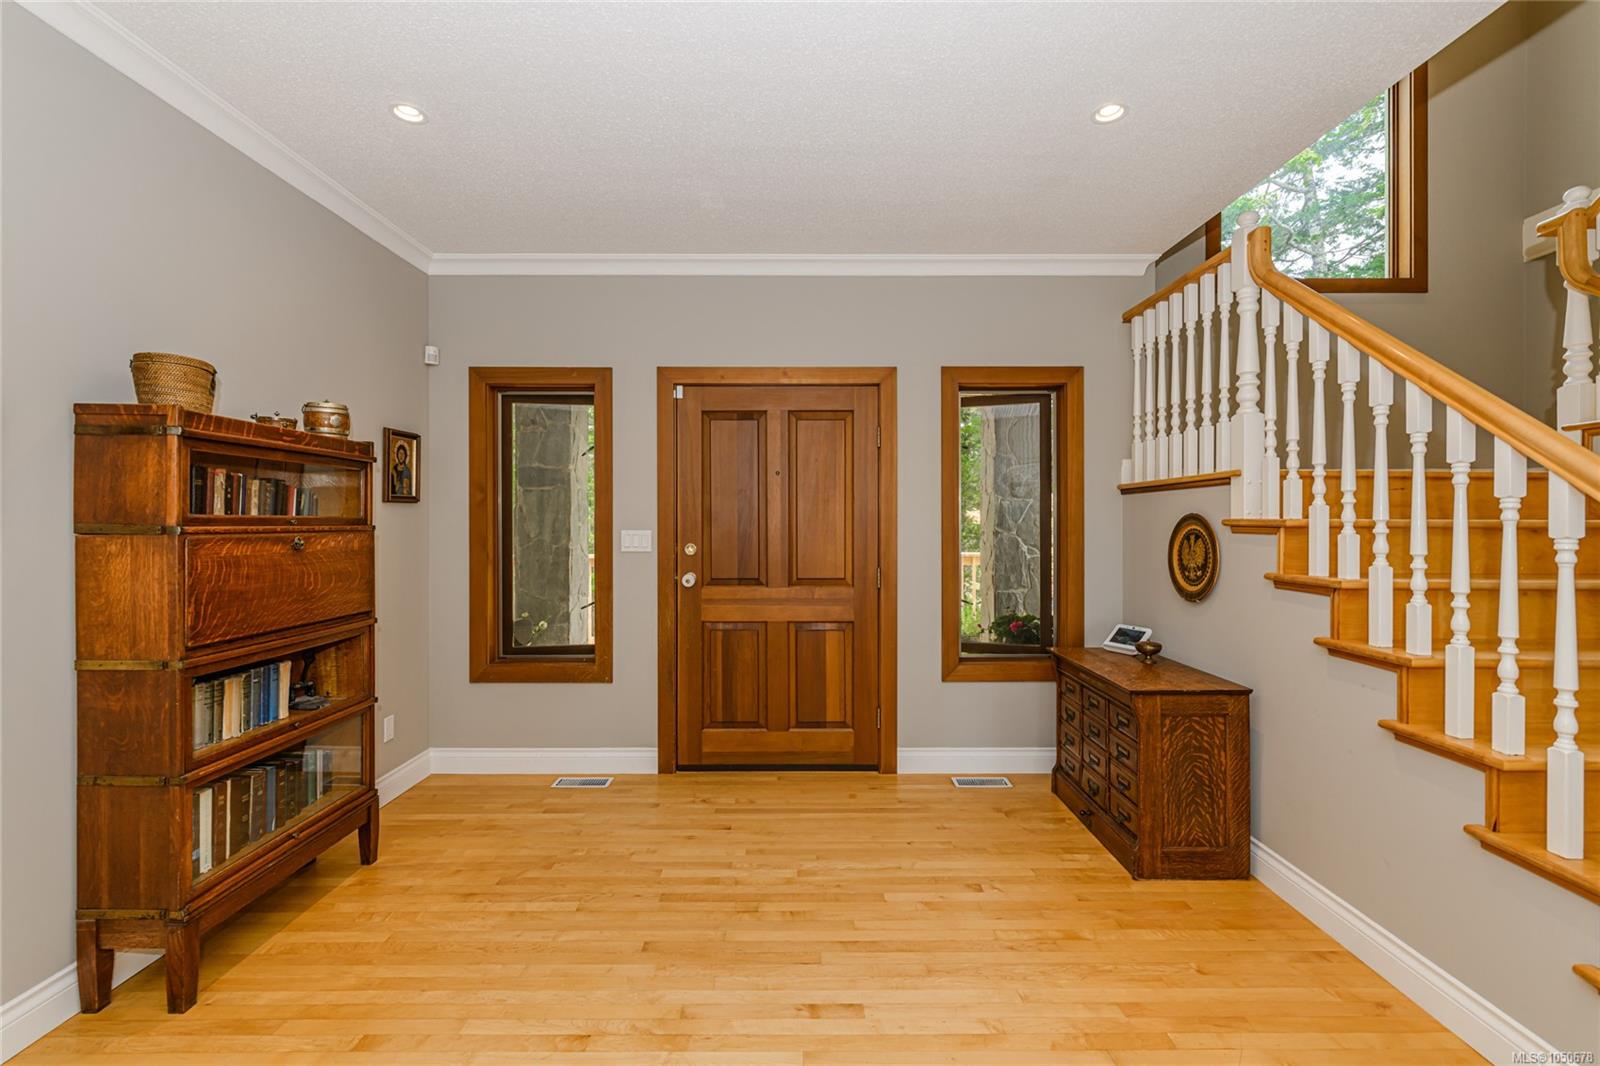
| Entrance | Main level | Measurements not available x 9 ft | |
| Family room | Main level | 21\' x 18\' | |
| Hobby room | Main level | 9 ft x 12 ft | |
| Kitchen | Main level | 12\' x 12\' | |
| Living room | Main level | 20\' x 16\' | |
| Mud room | Main level | 8 ft x 5 ft | |
| Office | Main level | 17\' x 13\' | |
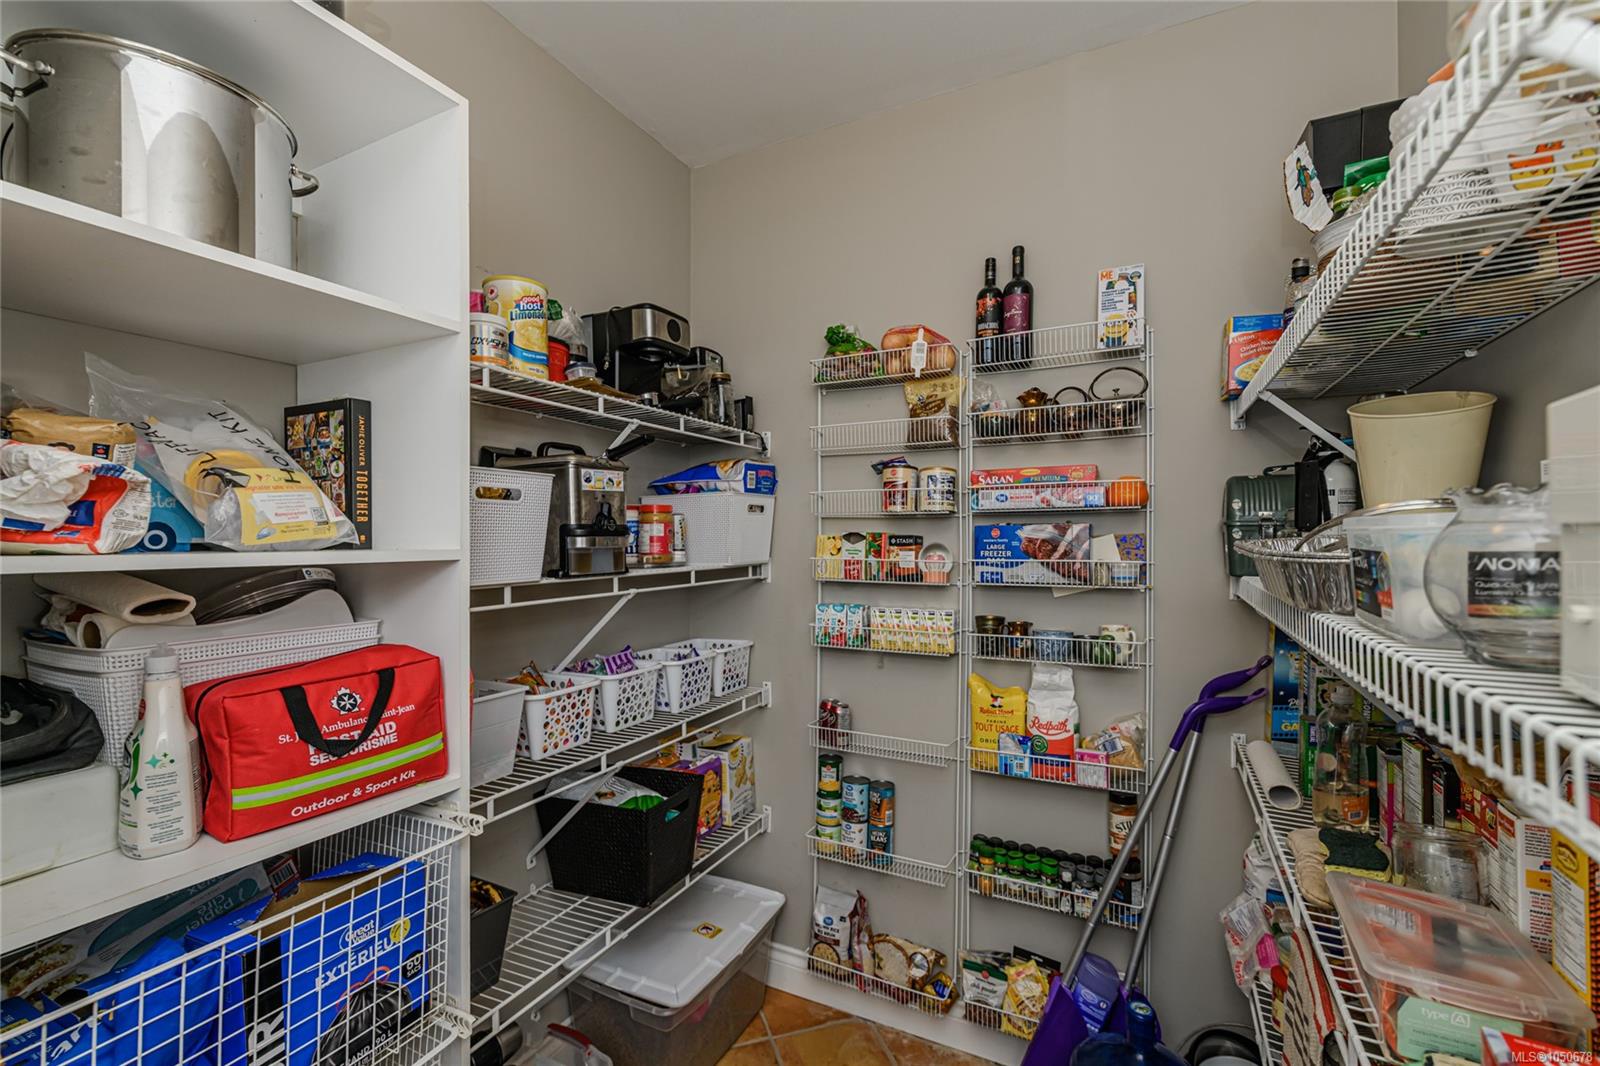
| Pantry | Main level | 9 ft x 6 ft | |
| Sitting room | Main level | 13 ft x 12 ft |
Building Details
| Architectural Style | Westcoast |
| Heating | Heat Pump |
| Heating Fuel | Electric, Wood |
| Stories | -1 |
Additional Information
| Features | Acreage, Cul-de-sac, Park setting, Private setting, Irregular lot size, Other |
| View | City view, Mountain view, Ocean view |
| Land Size | 10 ac |
| Land Access | Road access |
| Building Type | House |
| Interior Size | 4274 sqft |
| Transaction | For sale |