Description
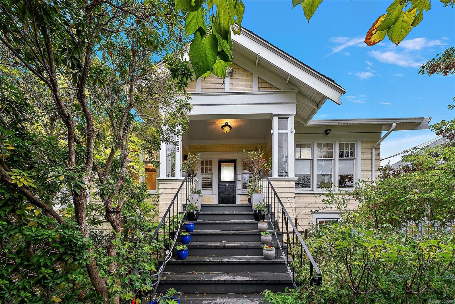
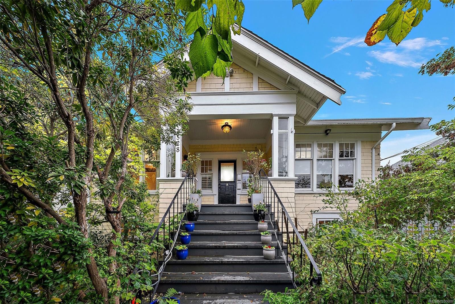
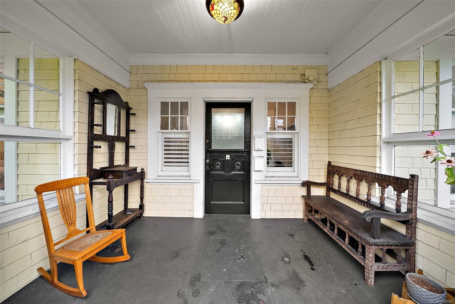
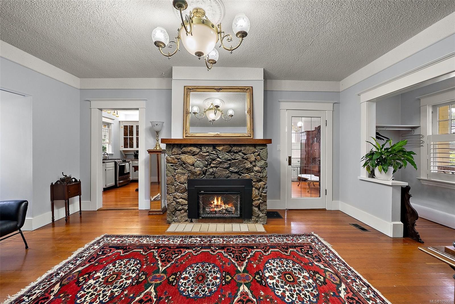
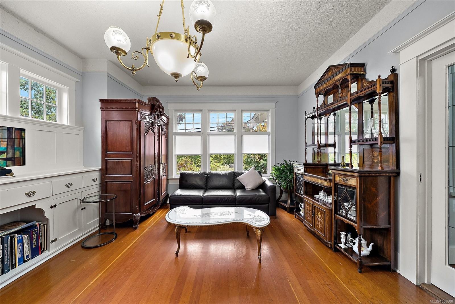
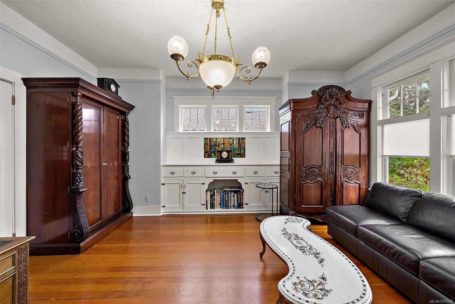
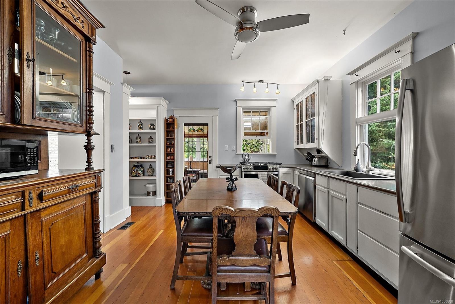
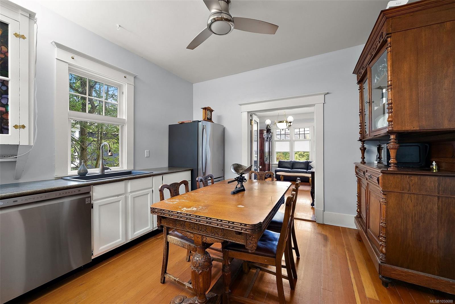
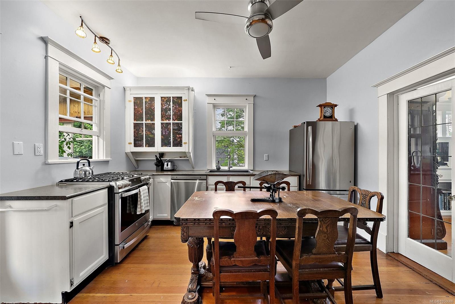
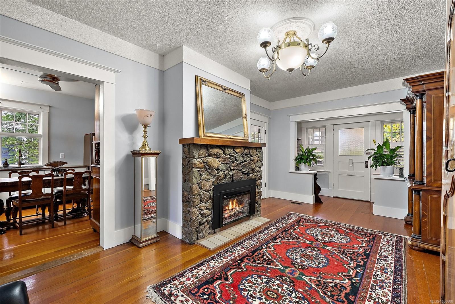
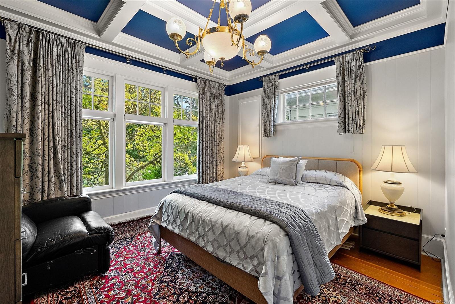
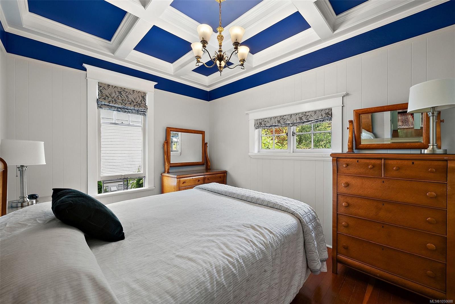
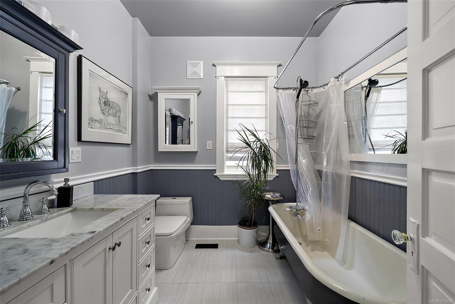
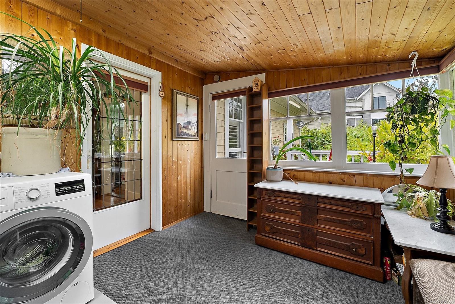
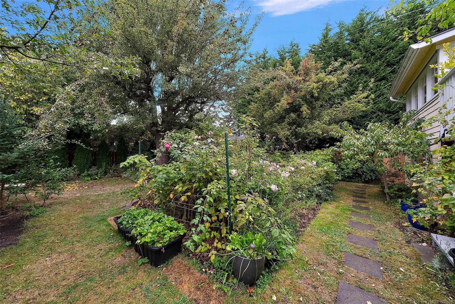
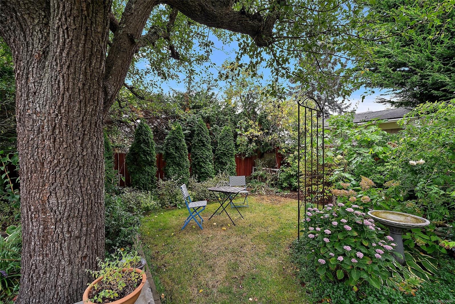
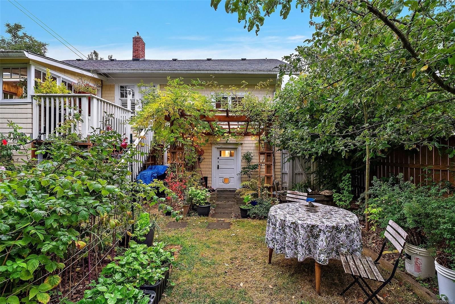
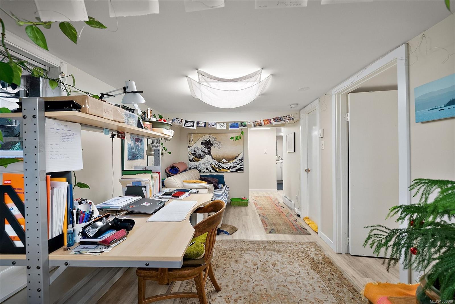
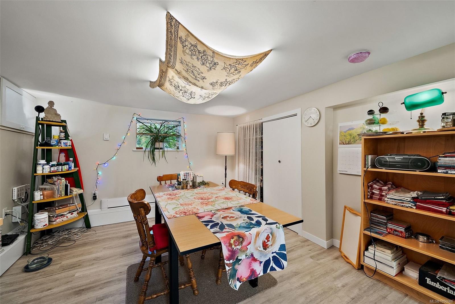
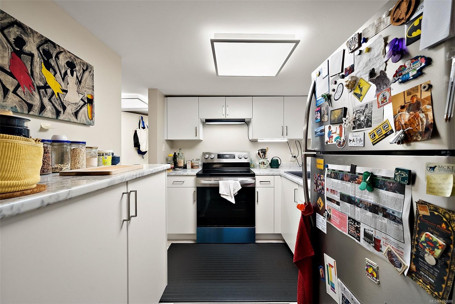
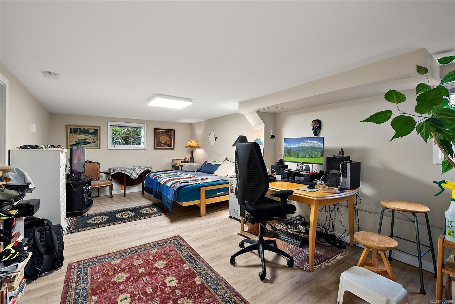
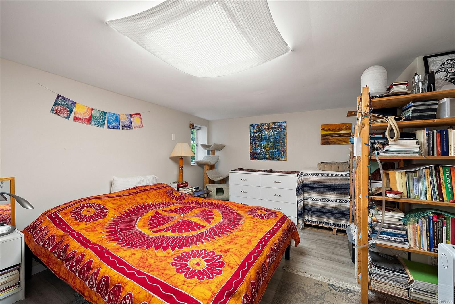
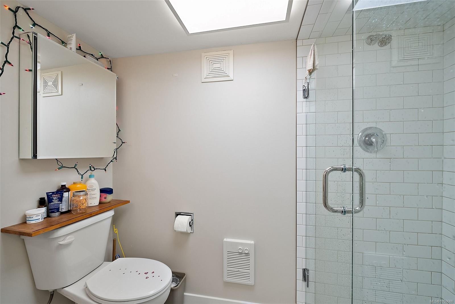
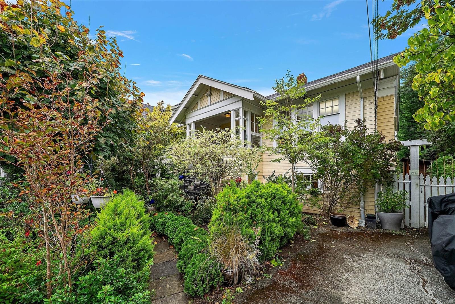
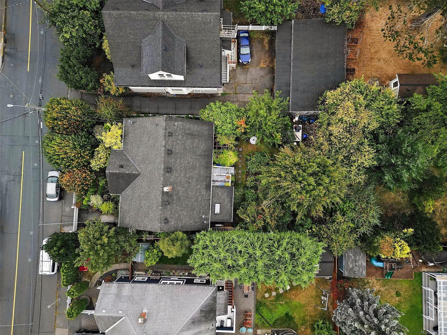
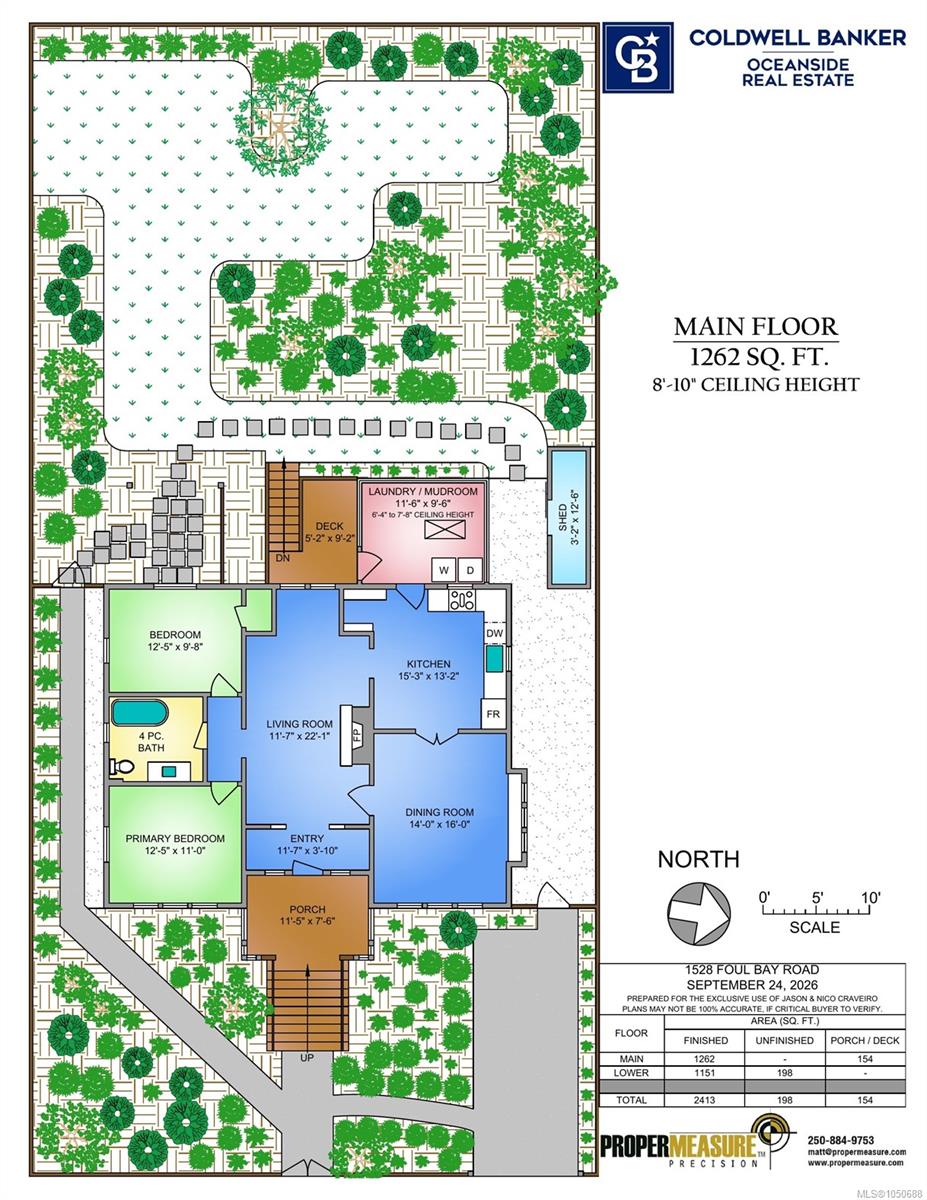
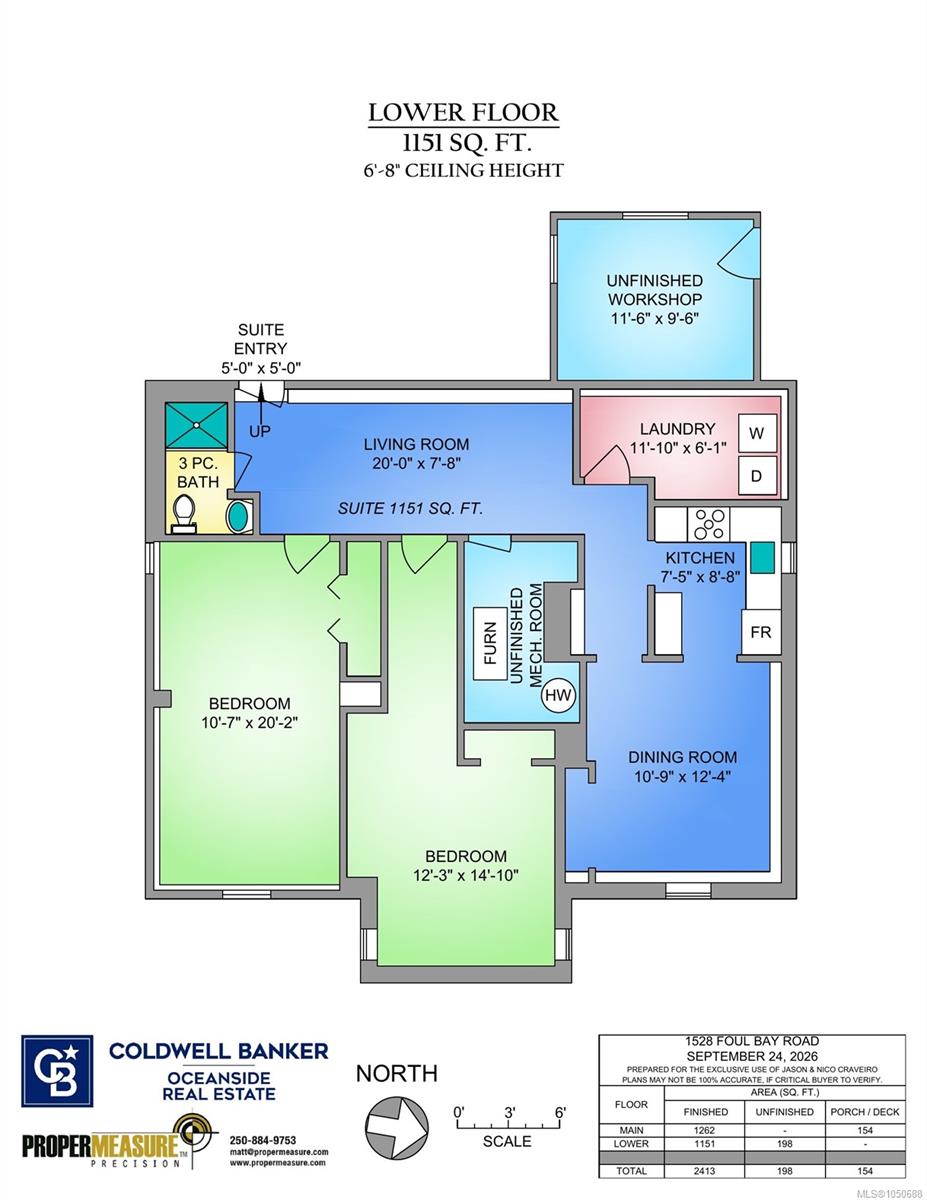
OPEN HOUSE CANCELLED. Timeless 1910 character, a lush garden setting and a walkable location near Oak Bay Village shoppes. This 4-bedroom, 2-bath home offers over 2,400 sq ft of living space, including a spacious 2-bedroom lower suite with its own entrance and laundry. A welcoming covered porch opens to a main floor rich in period details: fir floors, tall ceilings, beautiful millwork, built-in cabinetry and a striking stone fireplace. Gather in the generous dining room, enjoy the bright eat-in kitchen, or unwind in the clawfoot tub. The primary bedroom adds its own charm with an eye-catching coffered ceiling. A window-lined rear mudroom with main-floor laundry leads to the deck and leafy west-facing backyard, where mature trees and established gardens create an inviting outdoor retreat. Set on a 6,300 sq ft lot, this home pairs enduring character with flexibility for extended family or rental income, close to shops, cafes and everyday essentials.
Property Details
| Property Type | Residential |
| Property Sub Type | Single Family Detached |
| Listing ID | 1050688 |
| Status | Active |
| City | Victoria |
| Area | Victoria |
| Sub-Area | Vi Jubilee |
| Postal Code | V8R 4Z9 |
| Property Taxes | $7,191.85 (2026) |
| Parking Total | 1 |
| Facing | East |
| Water | Municipal |
| Sewer | Sewer Connected,Sewer To Lot |
| Heating | Baseboard,Forced Air,Natural Gas,Wood |
| Fireplaces | 1 |
| Fireplace Type | Living Room,Wood Burning |
| Interior Features | Workshop |
| Exterior Features | Balcony/Patio,Fencing: Partial |
| Construction | Frame Wood,Wood |
| Roof | Asphalt Shingle |
| Foundation | Poured Concrete |
| Basement | Finished |
| Laundry | In House |
| Listed Date | Oct 1, 2026 |
| Ownership | Freehold |
| Lot Size | 0.14 acres |
Open Houses
Rooms
| Room | Level | Dimensions | Description |
|---|---|---|---|
| Bathroom | Main level | 4-Piece | |
| Bedroom | Main level | 12\'5 x 9\'8 | |
| Dining room | Main level | 14\'0 x 16\'0 | |
| Entrance | Main level | 11\'7 x 3\'10 | |
| Kitchen | Main level | 15\'3 x 13\'2 | |
| Laundry room | Main level | 11\'6 x 9\'6 | |
| Living room | Main level | 11\'7 x 22\'1 | |
| Porch | Main level | 11\'5 x 7\'6 | |
| Primary Bedroom | Main level | 12\'5 x 11\'0 |
Building Details
| Architectural Style | Character, Other |
| Heating | Baseboard heaters, Forced air |
| Heating Fuel | Natural gas, Wood |
| Stories | -1 |
Parking
| Type | Spaces |
|---|---|
| Street |
Additional Information
| Features | Level lot, Private setting, Wooded area, Rectangular |
| Land Size | 6307 sqft |
| Building Type | House |
| Interior Size | 2413 sqft |
| Transaction | For sale |