Description
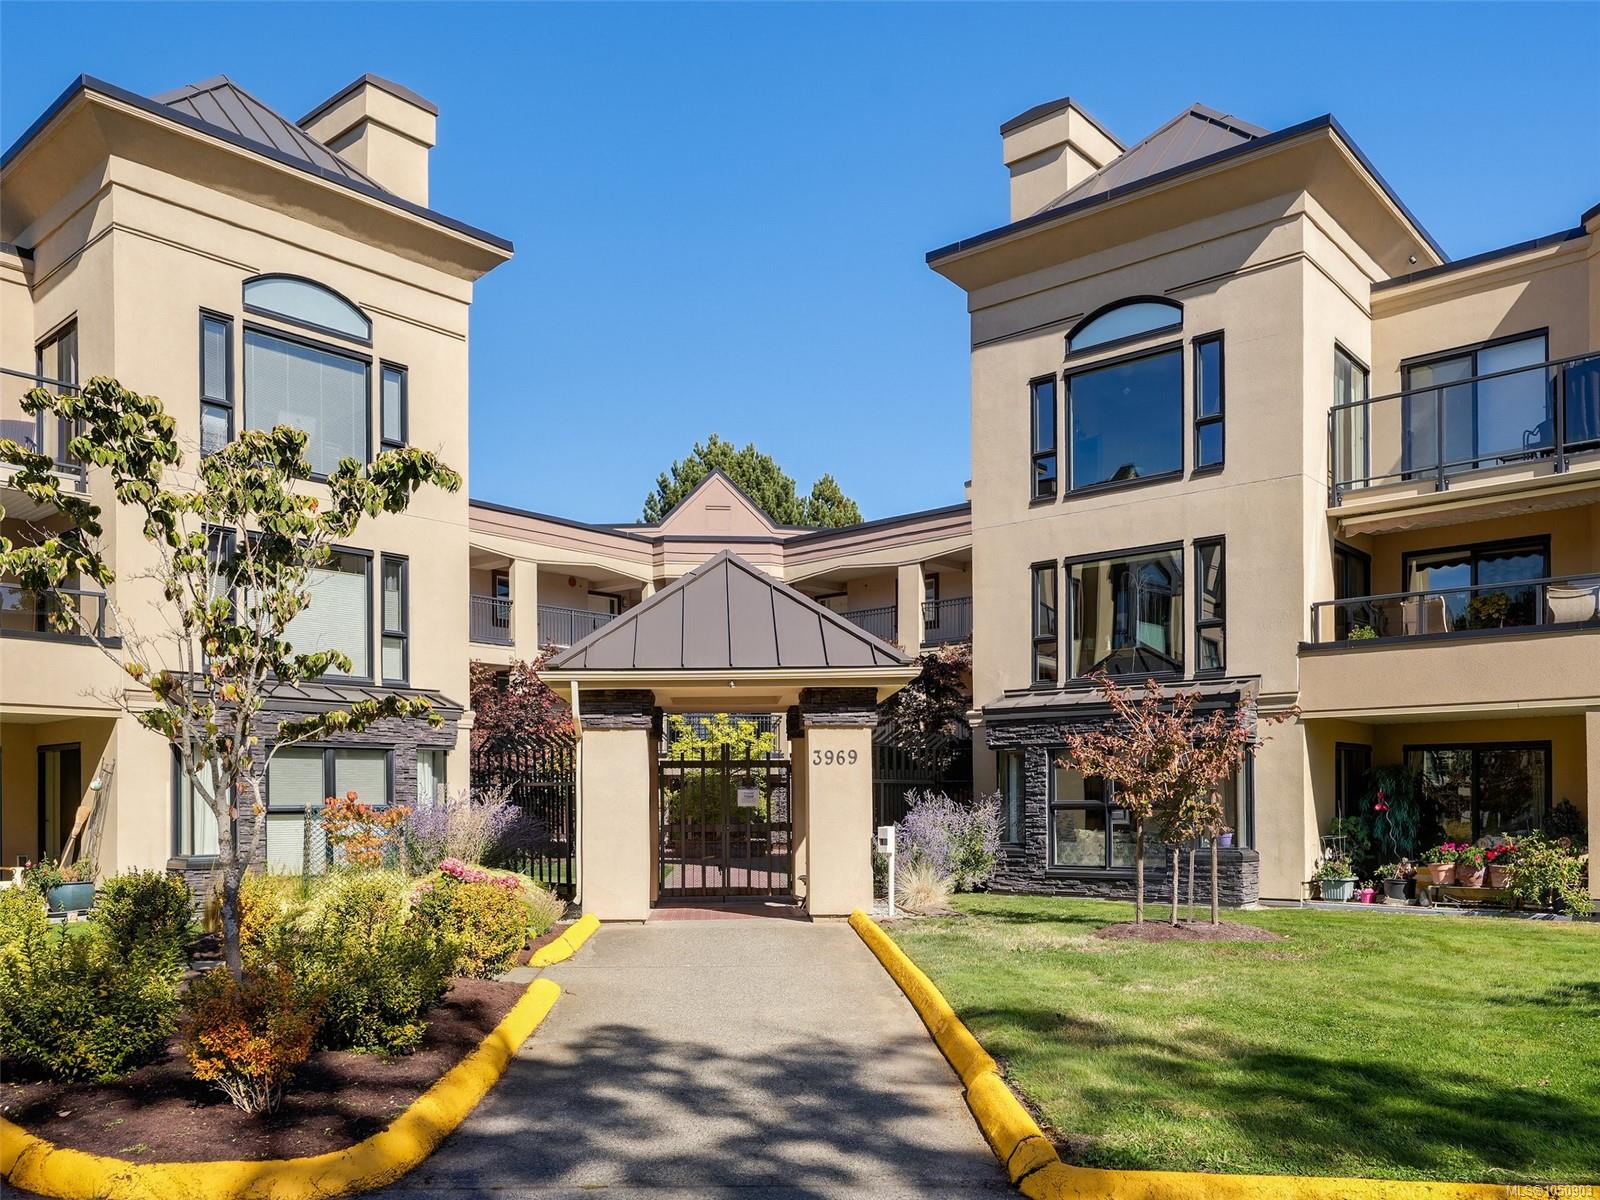
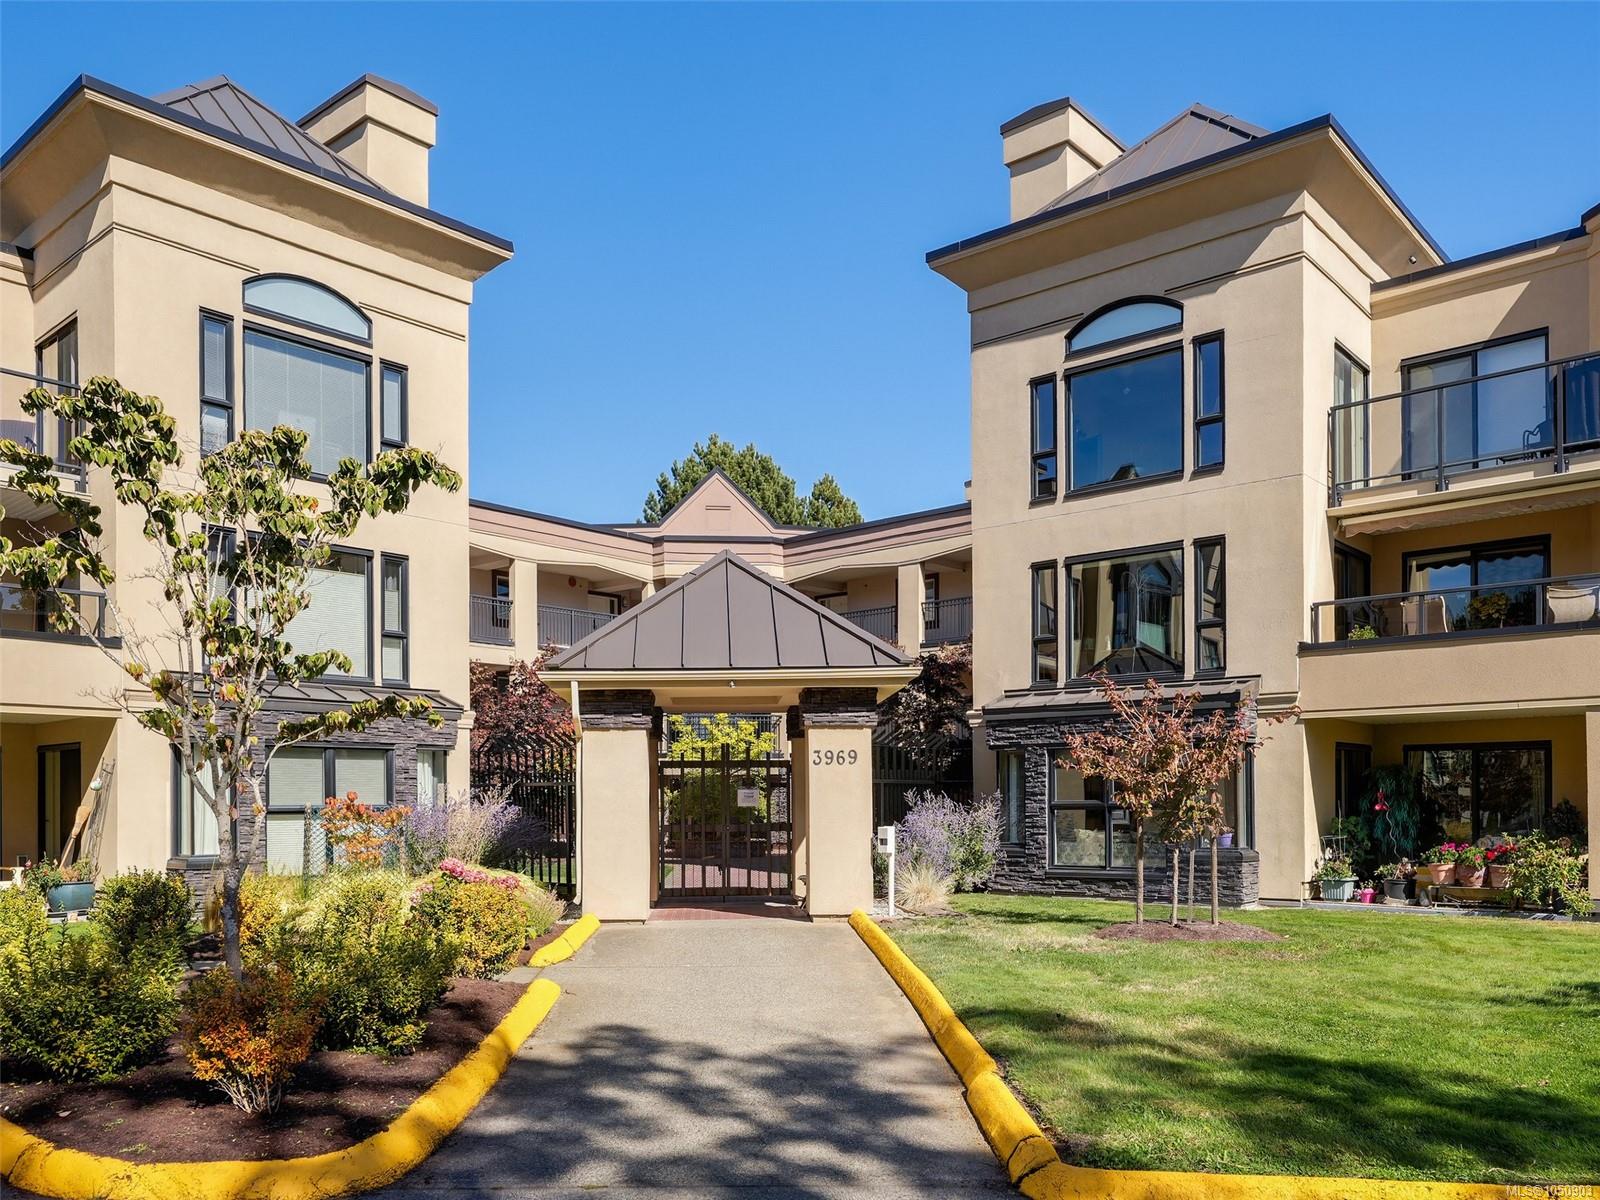
Welcome to this bright and sunny 2-bedroom, 2-bathroom top-floor corner unit at The Cumberland, a well-maintained 55+ building. Set on the quiet side of the complex with southern exposure, this inviting condo offers plenty of natural light.
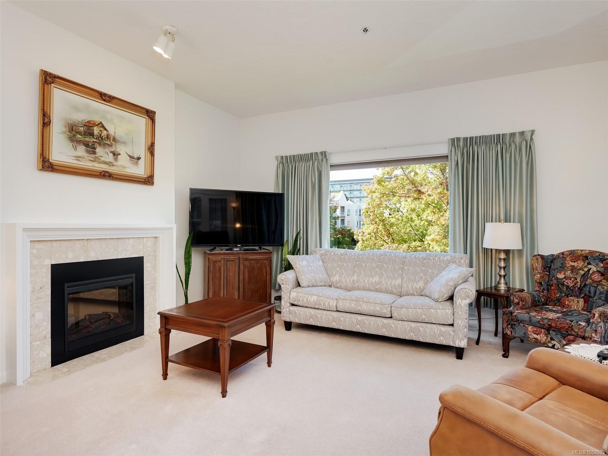
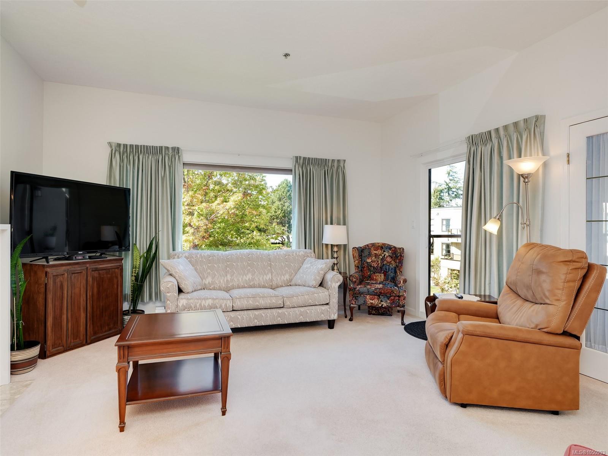
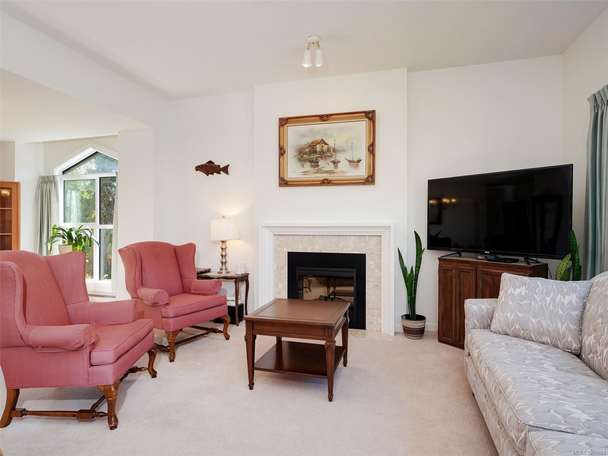
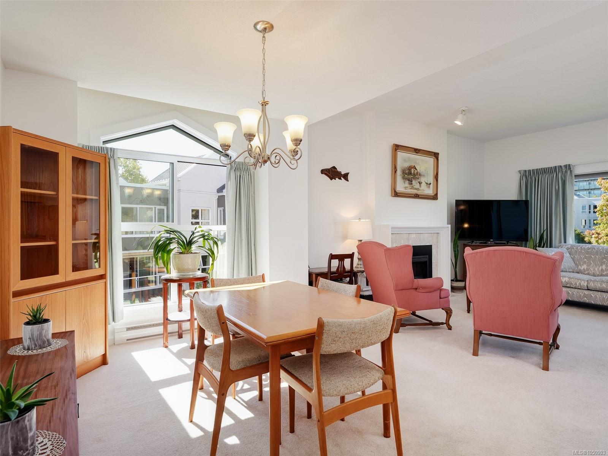
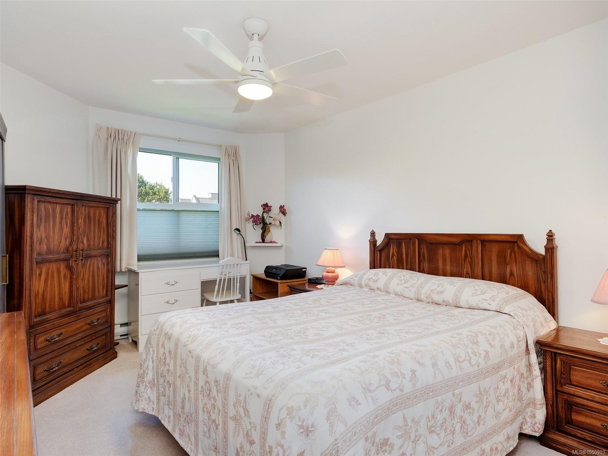
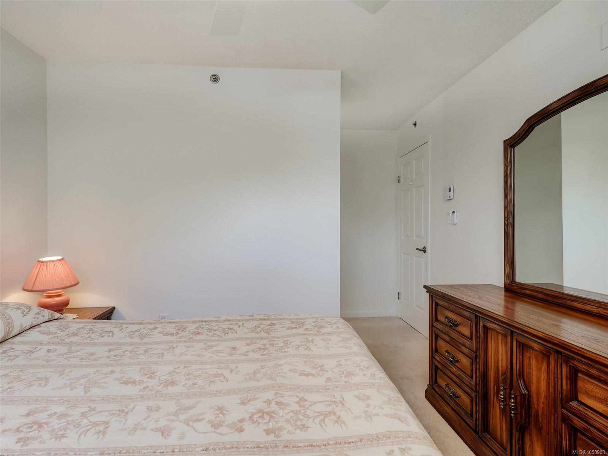
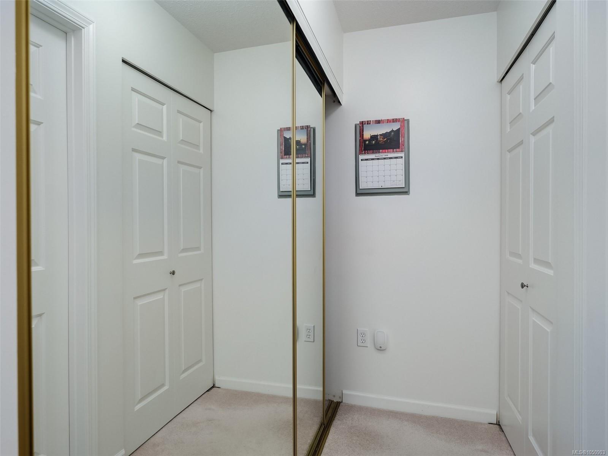
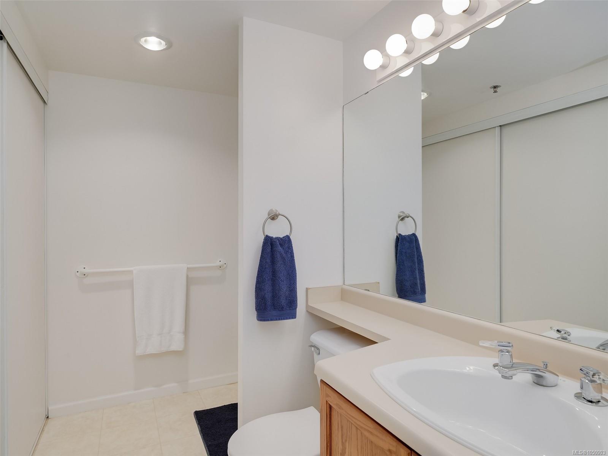
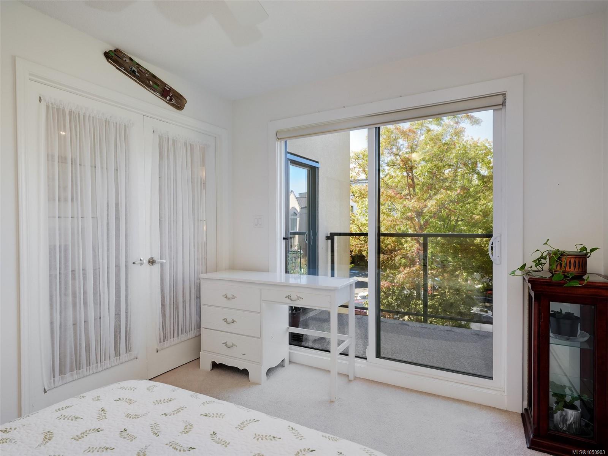
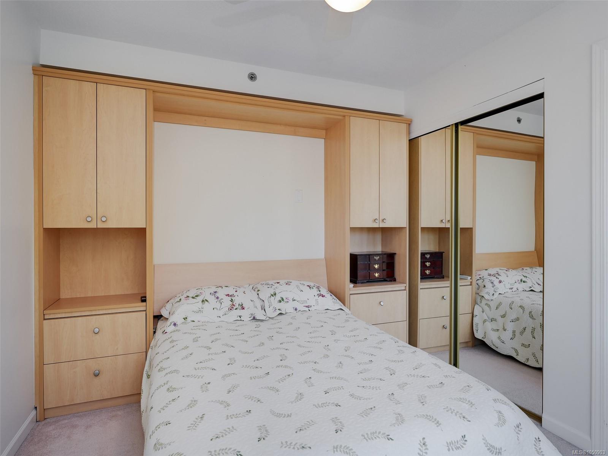
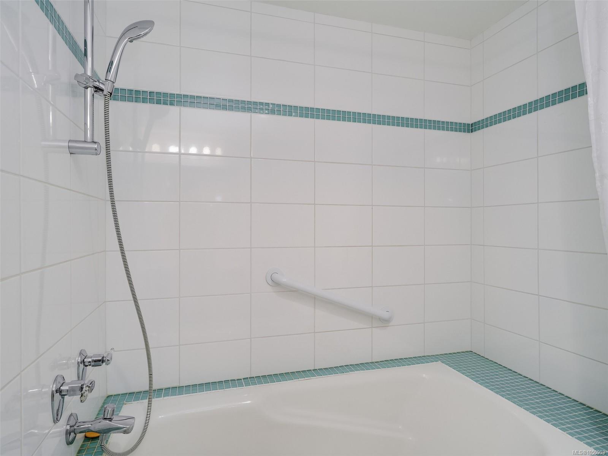
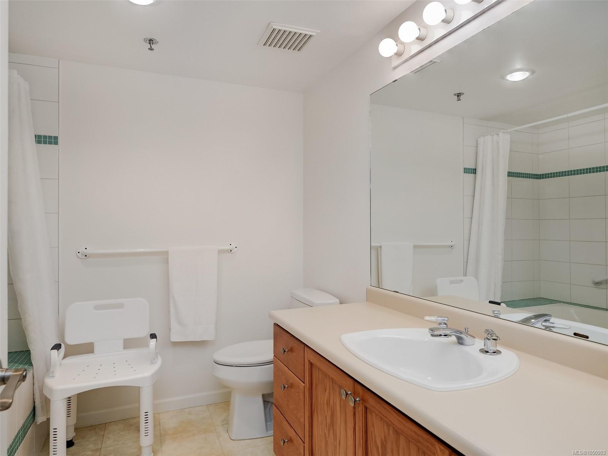
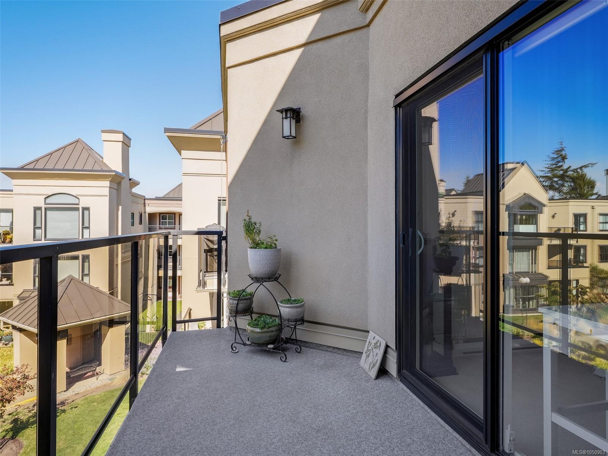
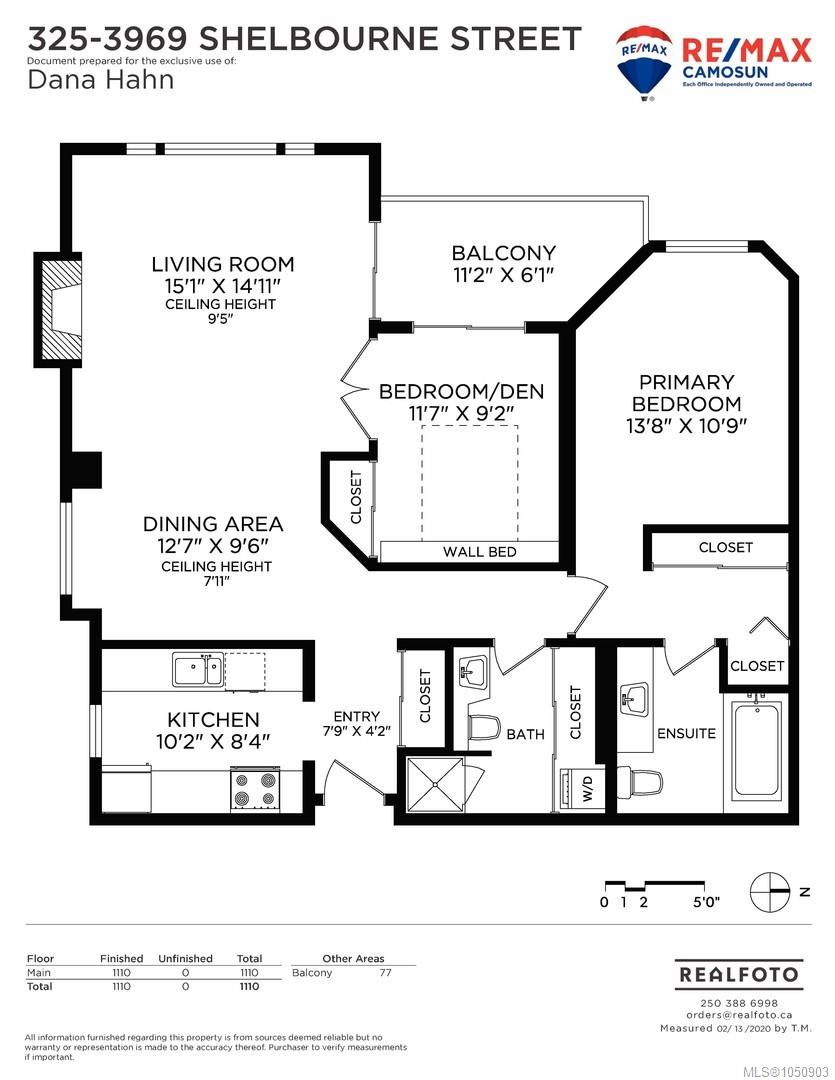
The spacious living room features 9.5' ceilings, a cozy fireplace, & leads to the balcony, also shared by the 2nd bedroom. The primary bedroom offers 2 closets and a 4-piece ensuite, while the 2nd bdrm includes a convenient Murphy bed, ideal for guests or a home office.
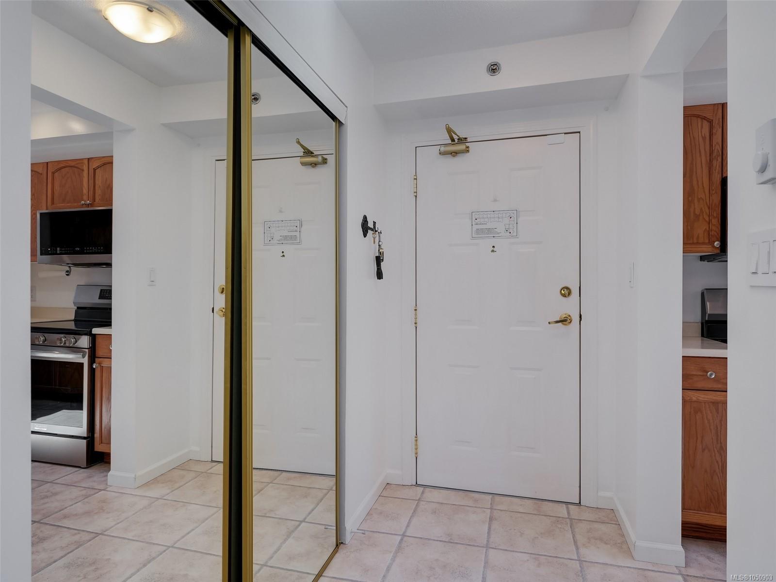
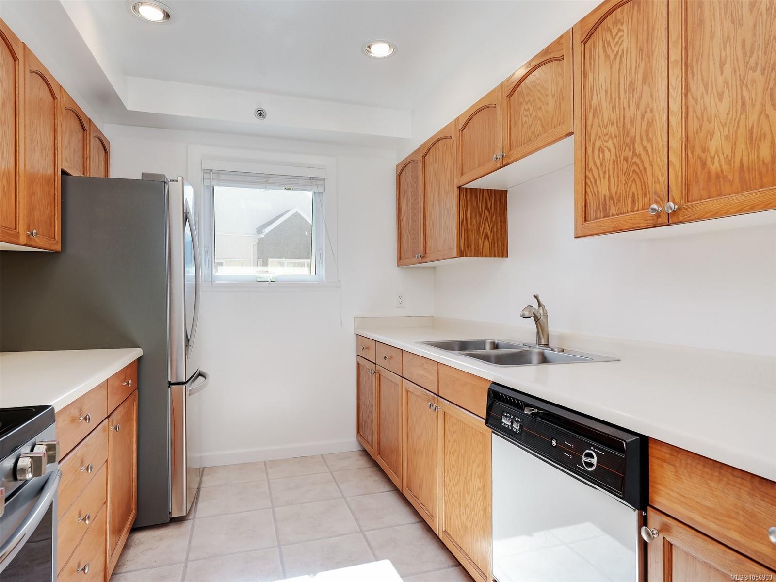
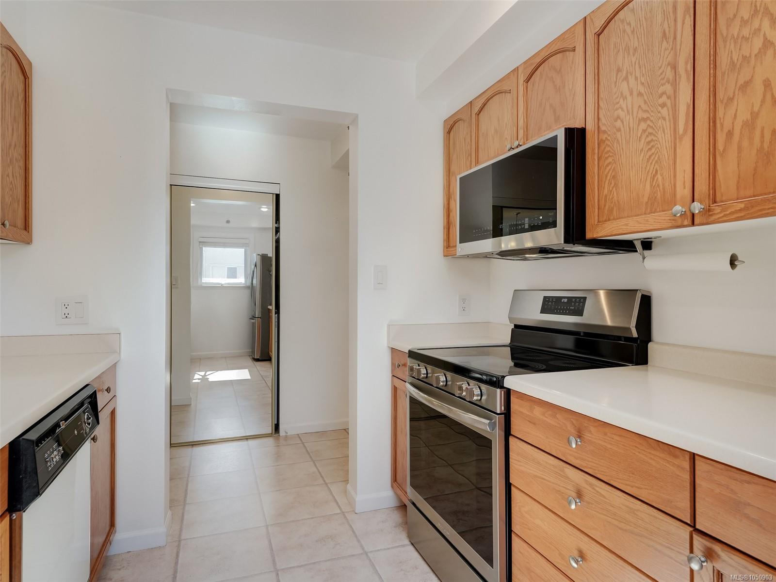
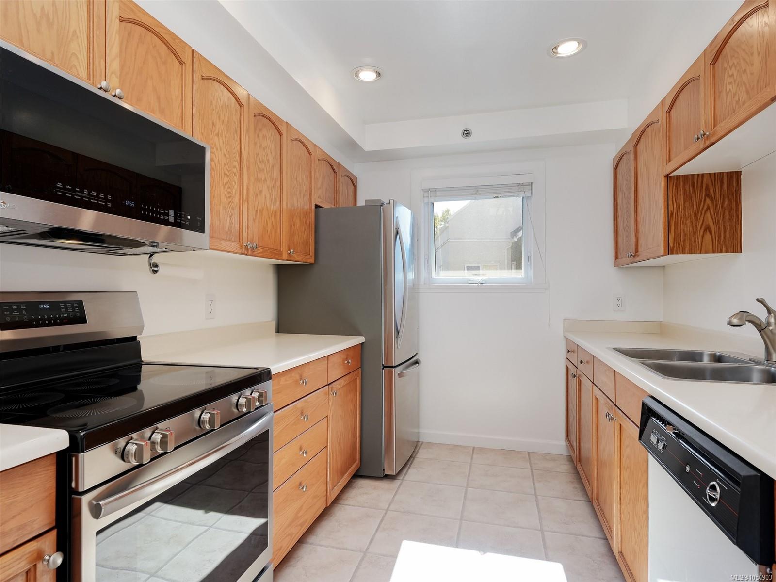
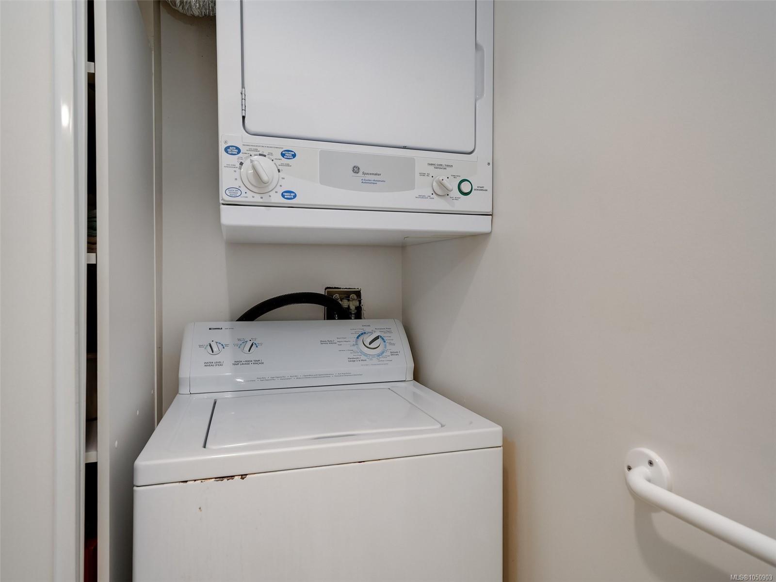
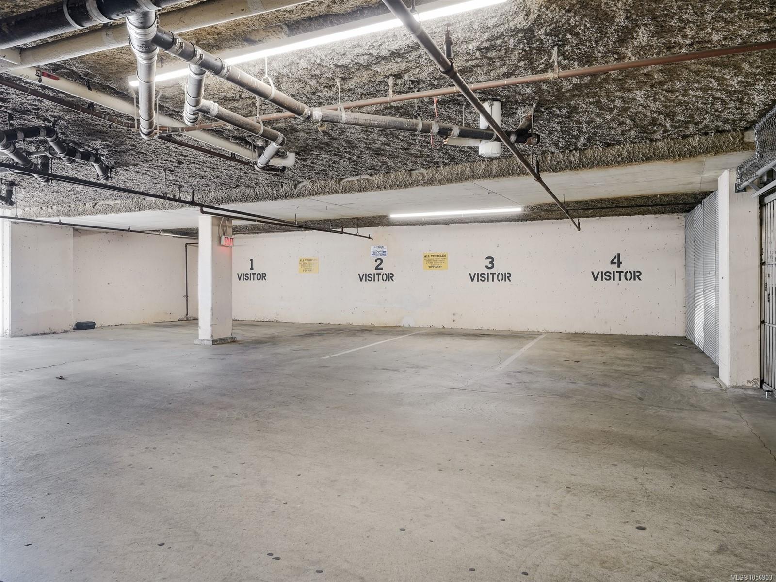
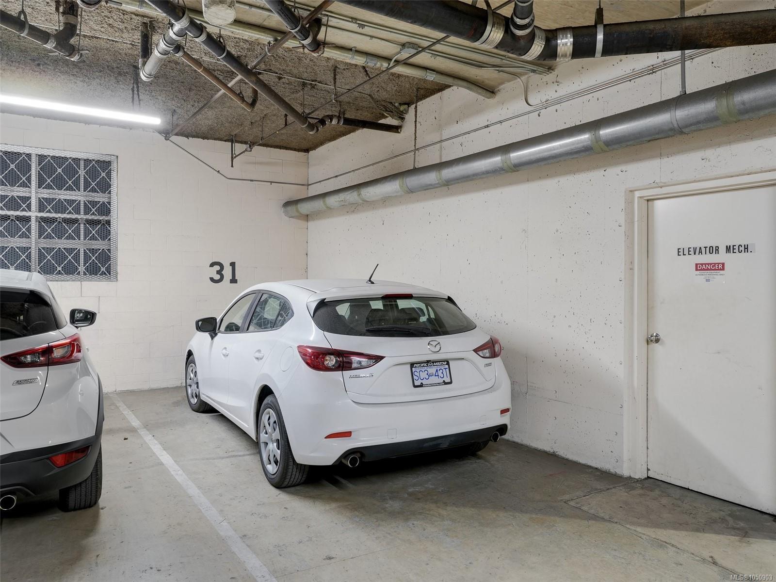
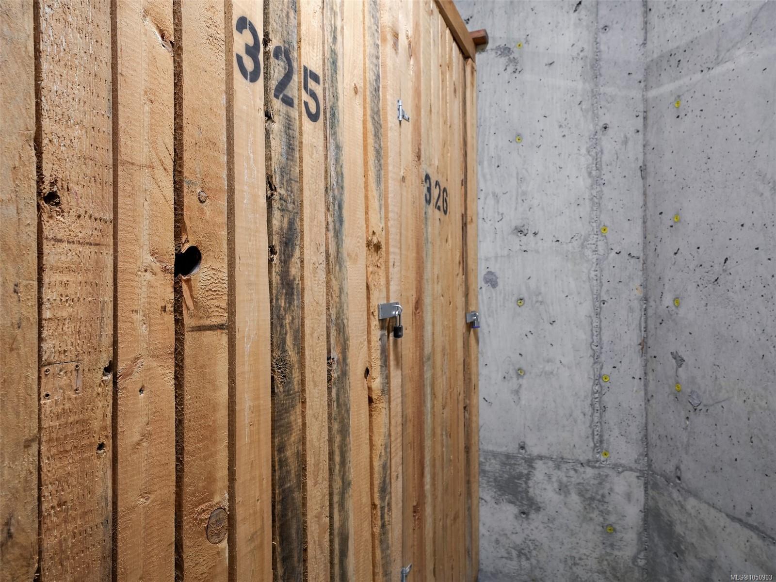
The efficient kitchen layout features updated stainless steel appliances. Additional features include in-suite laundry, secure underground parking, and a storage locker. One cat or small dog is welcome.
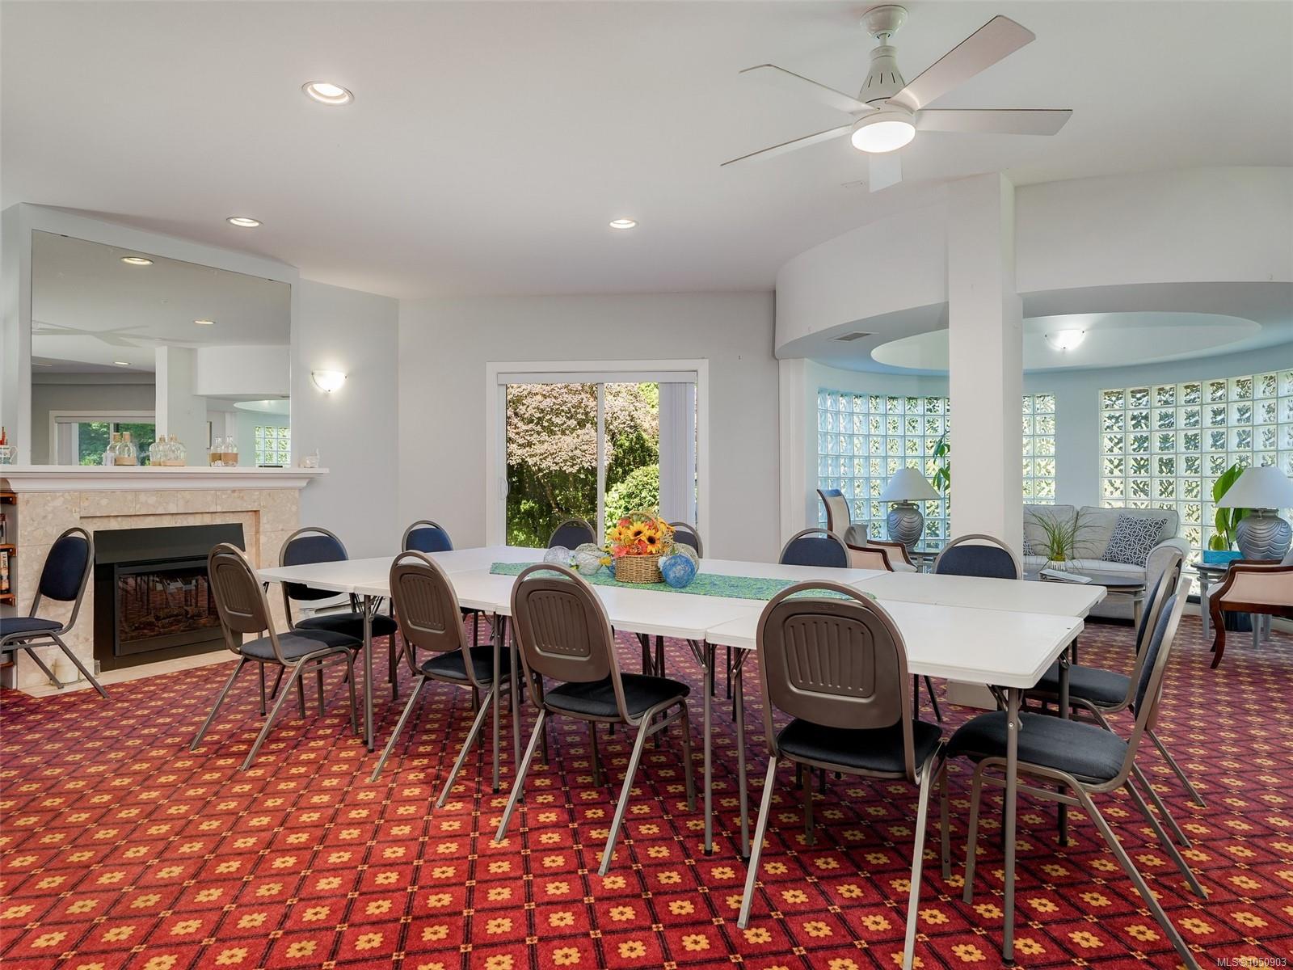
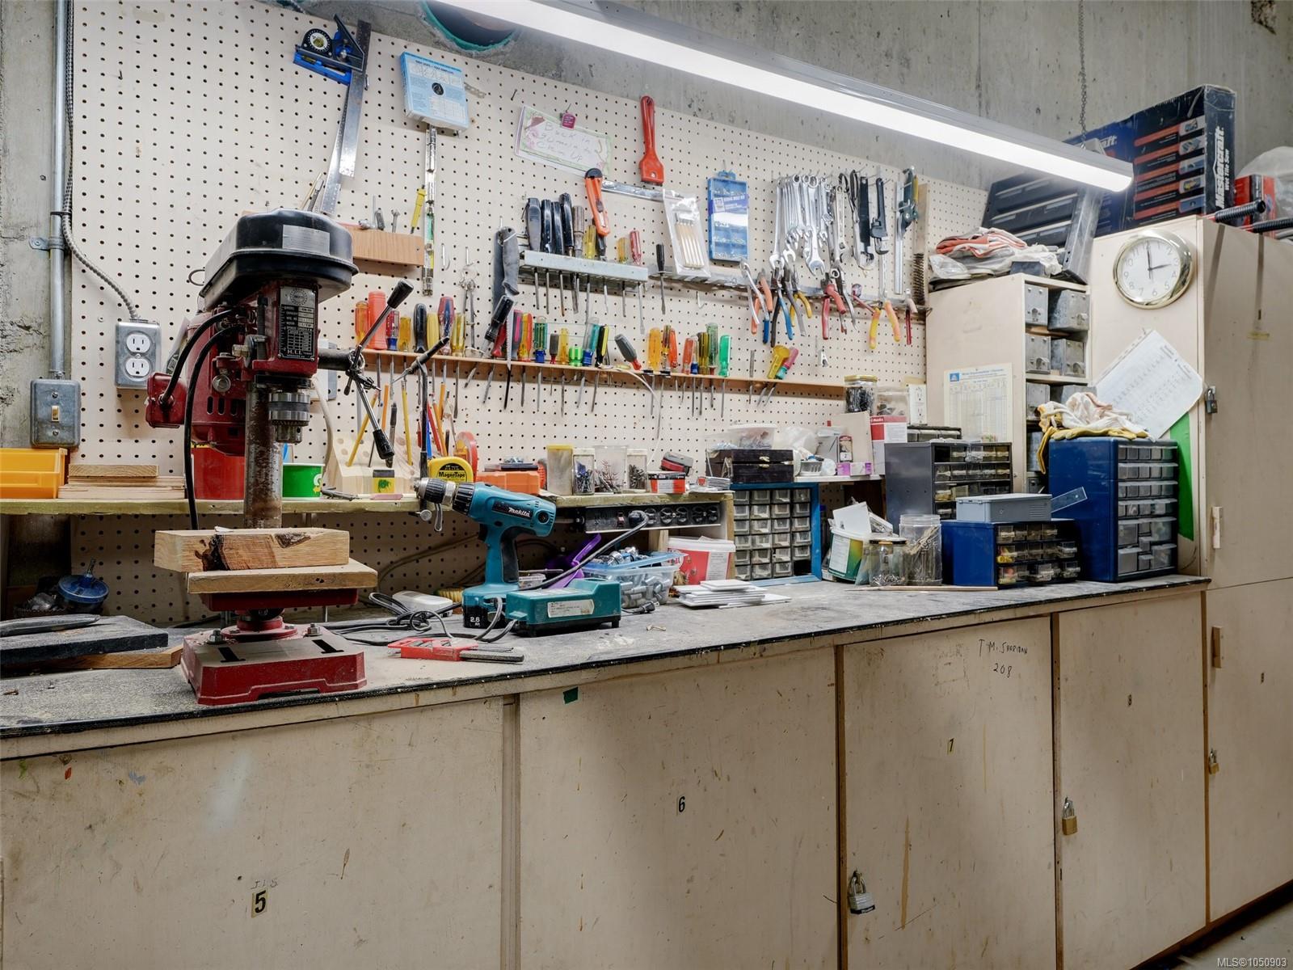
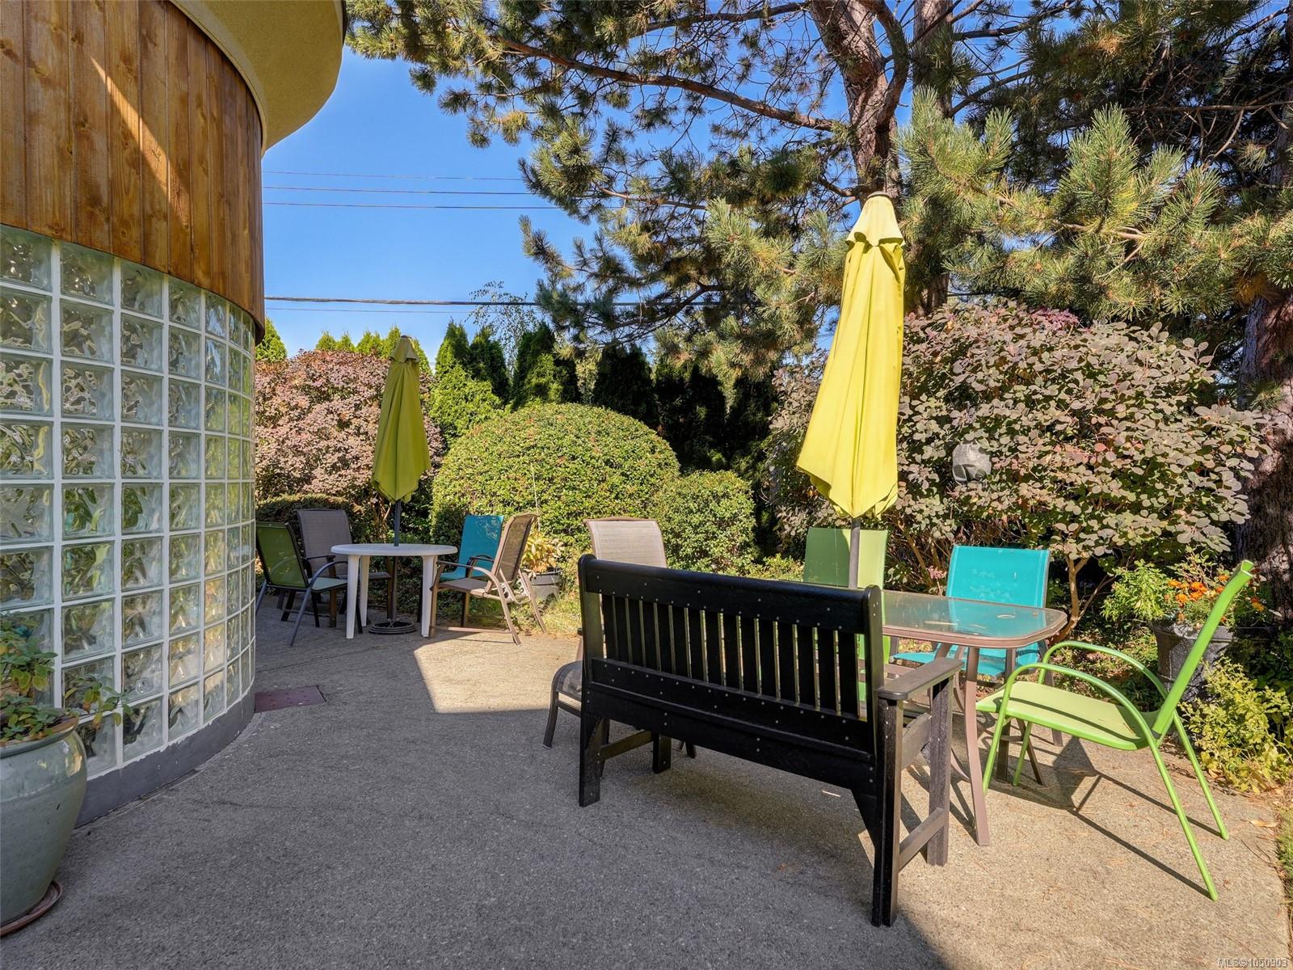
The building offers a shared social room & workshop. Enjoy an exceptionally walkable location, steps from Thrifty Foods at Tuscany Village and directly across from University Heights Shopping Centre, with shopping, restaurants, services, & everyday amenities close by.
Property Details
| Property Type | Residential |
| Property Sub Type | Condo Apartment |
| Listing ID | 1050903 |
| Status | Active |
| City | Saanich |
| Area | Saanich East |
| Sub-Area | SE Lambrick Park |
| Postal Code | V8N 3E1 |
| Property Taxes | $2,839.63 (2026) |
| Strata/Maintenance Fee | $520.37 / Monthly |
| Parking Total | 1 |
| Facing | Southwest |
| Water | Municipal |
| Sewer | Sewer Connected |
| Heating | Baseboard,Electric |
| Fireplaces | 1 |
| Fireplace Type | Electric,Living Room |
| Appliances | Dishwasher,Dryer,Microwave,Oven/Range Electric,Refrigerator,Washer |
| Interior Features | Ceiling Fan(s),Dining/Living Combo |
| Exterior Features | Balcony |
| Construction | Frame Wood,Stucco |
| Roof | Metal |
| Foundation | Poured Concrete |
| Laundry | In Unit |
| Listed Date | Sep 27, 2026 |
| Ownership | Strata |
| Lot Size | 0.03 acres |
Rooms
| Room | Level | Dimensions | Description |
|---|---|---|---|
| Balcony | Main level | 6\'1 x 11\'2 | |
| Bathroom | Main level | 3-Piece | |
| Bedroom | Main level | 9\'2 x 11\'7 | |
| Dining room | Main level | 9\'6 x 12\'7 | |
| Ensuite | Main level | 4-Piece | |
| Entrance | Main level | 4\'2 x 7\'9 | |
| Kitchen | Main level | 8\'4 x 10\'2 | |
| Living room | Main level | 15\'1 x 14\'11 | |
| Primary Bedroom | Main level | 10\'11 x 13\'8 |
Building Details
Additional Information
| Community | Pets Allowed With Restrictions, Age Restrictions |
| Land Size | 1110 sqft |
| Building Type | Apartment |
| Interior Size | 1110 sqft |
| Transaction | For sale |