Description
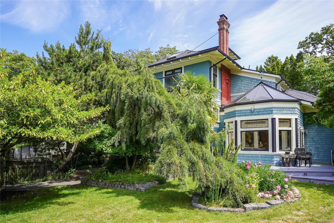
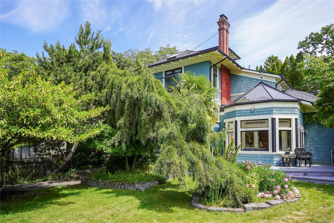
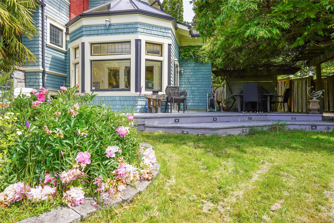
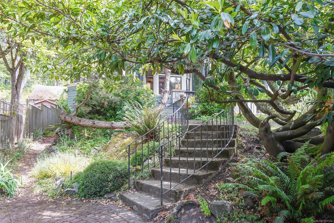
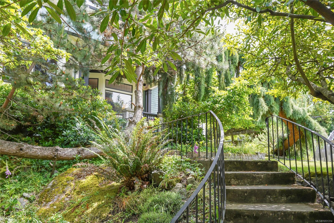
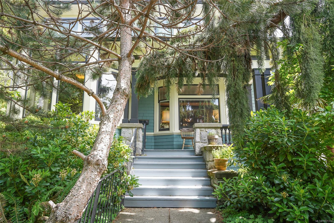
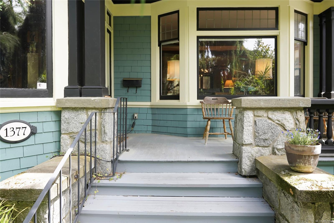
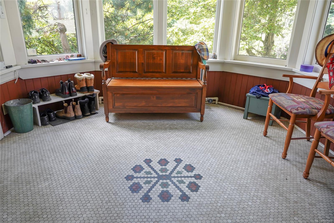
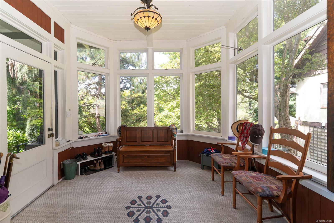
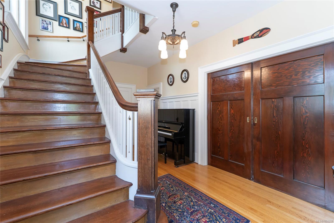
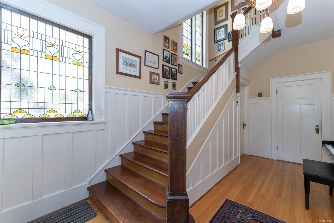
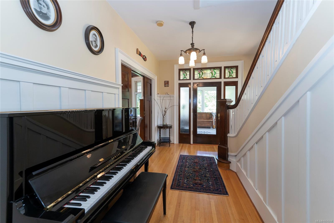
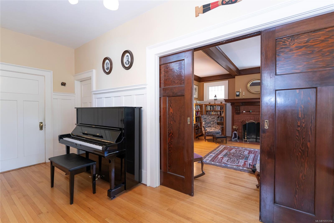
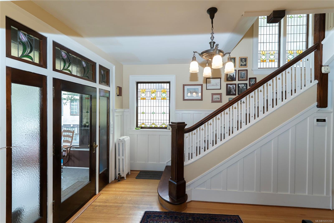
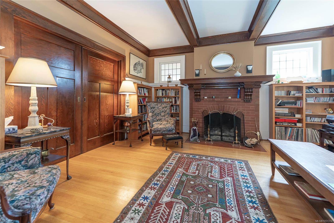
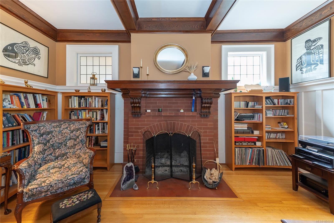
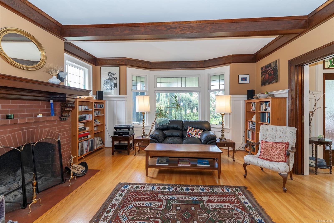
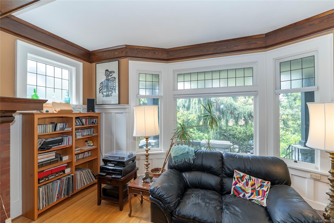
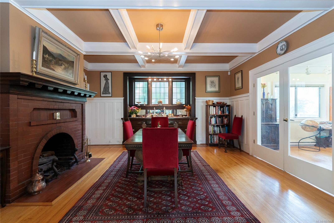
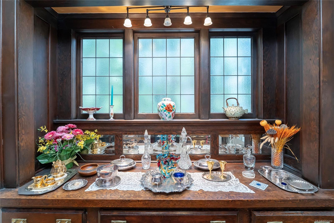
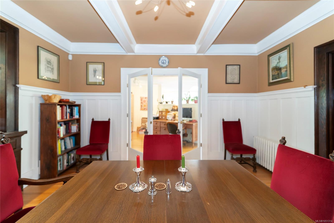
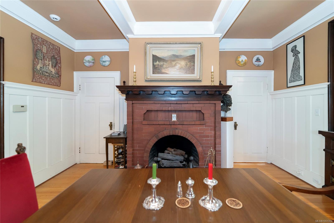
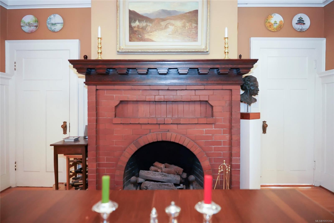
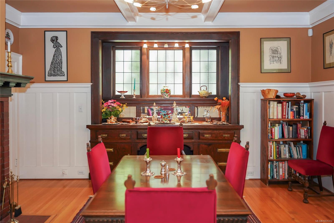
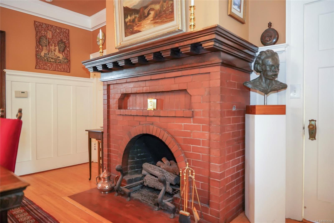
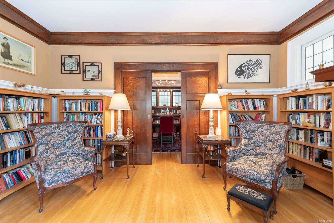
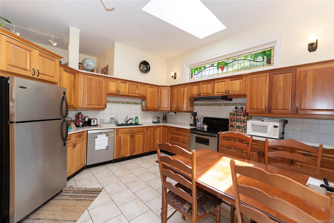
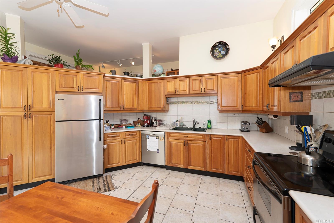
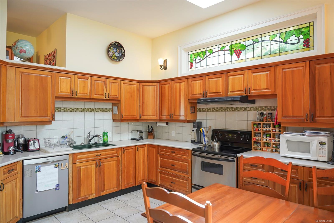
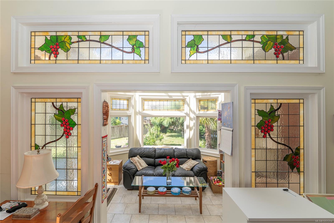
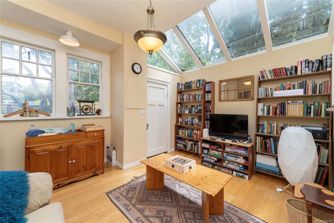
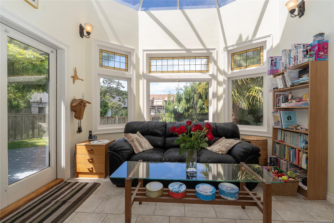
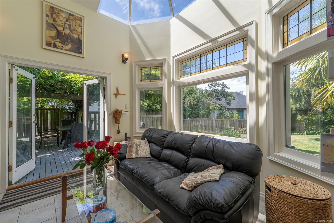
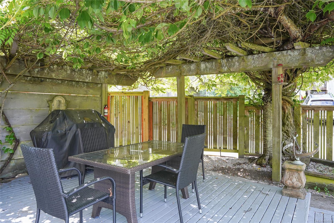
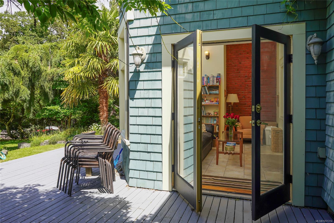
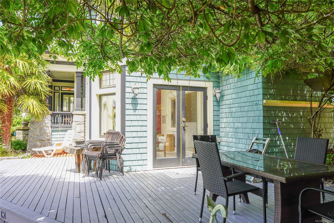
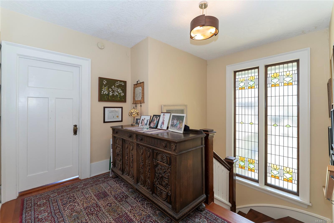
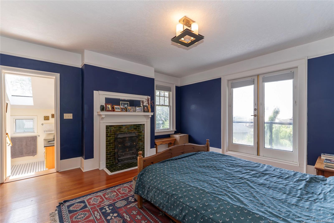
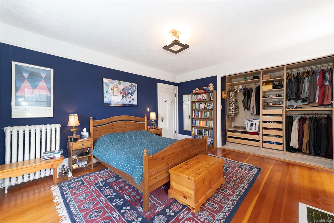
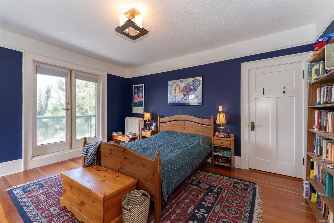
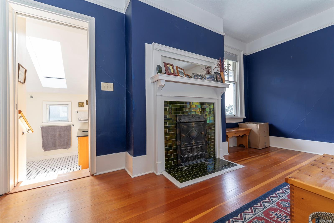
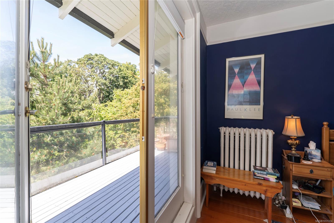
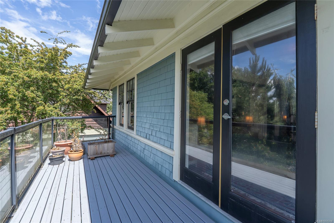
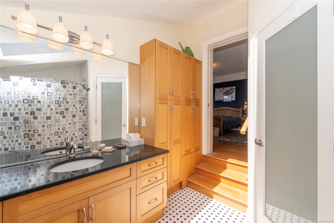
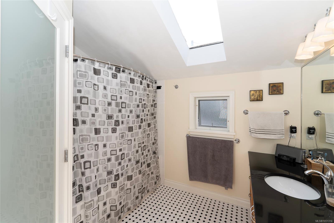
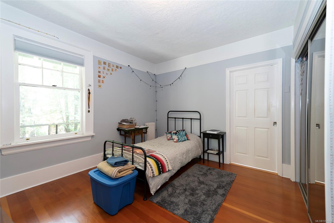
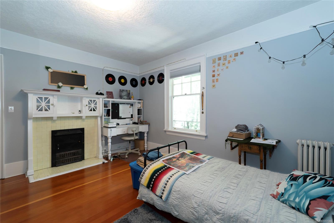
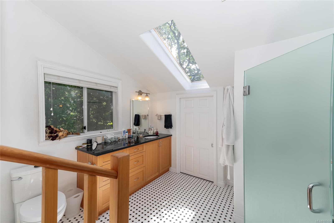
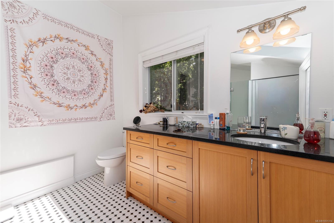
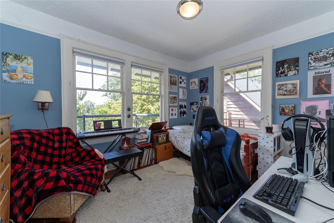
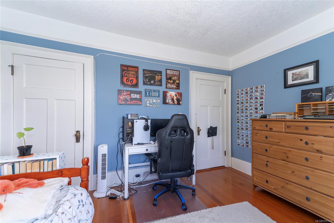
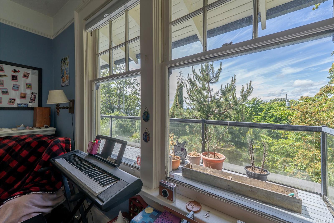
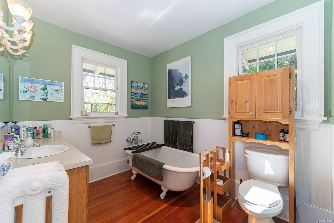
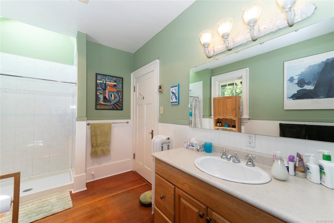
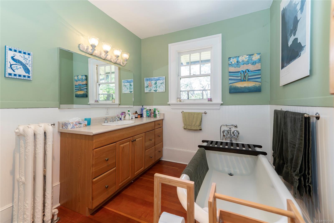
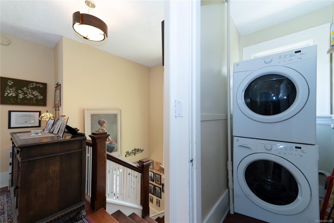
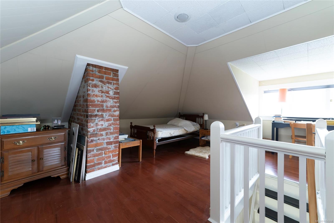
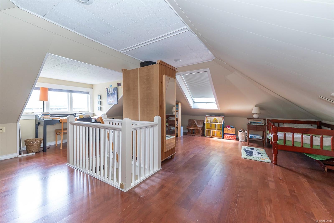
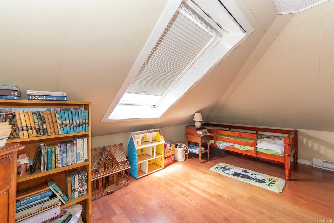
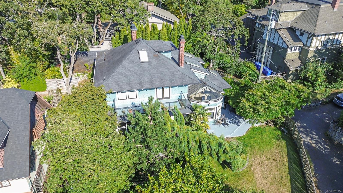
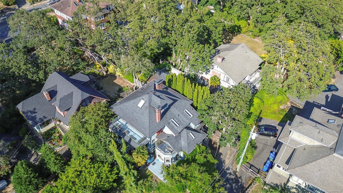
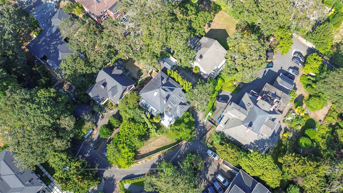
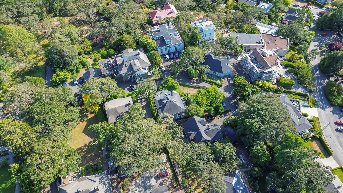
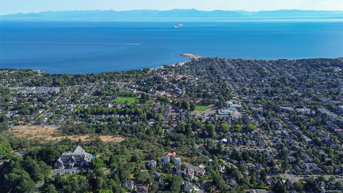
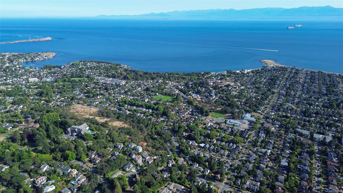
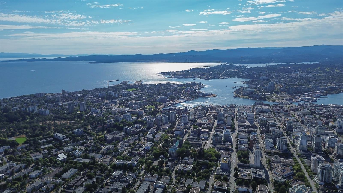
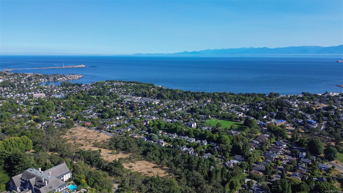
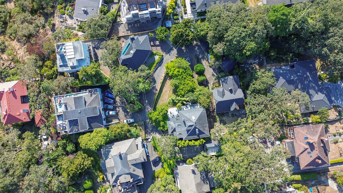
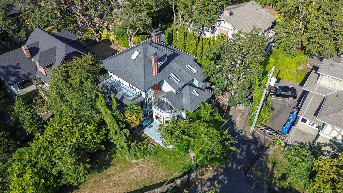
Home is where your heart is & your heart will definitely fall for this beautiful 1912 mansion, located in one of the most desirable & historical parts of the city...Rockland. A hip-roofed, shingled Edwardian Four-Square, this beauty has been loved & cared for since the orig. owners of 1912. Enchantment starts from the moment you walk up the stairs to the front porch. You'll feel as though you are stepping back in time, when craftmanship was a staple & beauty was never taken for granted. Just stroll into the foyer & see what I mean! Crafted woodwork, stained glass, a formal stairway… the original character of this grand home has been maintained & cherished through the years. A lg kitchen & sunroom were added in the 80's which only enhanced the livability & functionality of this gorgeous property. A home where your family will have room to roam, your dinner & garden parties will be epic & your hearts will forever be part of its hx. On the doorstep of Government House & ever so walkable!
Property Details
| Property Type | Residential |
| Property Sub Type | Single Family Detached |
| Listing ID | 1051314 |
| Status | Active |
| City | Victoria |
| Area | Victoria |
| Sub-Area | Vi Rockland |
| Postal Code | V8S 1V7 |
| Property Taxes | $10,253.00 (2025) |
| Parking Total | 4 |
| Facing | West |
| Water | Municipal |
| Sewer | Sewer Connected |
| Heating | Electric,Hot Water |
| Fireplaces | 3 |
| Fireplace Type | Living Room,Primary Bedroom,Wood Burning,Other |
| Interior Features | Dining Room,Eating Area,French Doors,Storage,Vaulted Ceiling(s) |
| Construction | Wood |
| Roof | Fibreglass Shingle |
| Foundation | Poured Concrete |
| Basement | Not Full Height |
| Laundry | In Unit |
| Listed Date | Oct 1, 2026 |
| Ownership | Freehold |
| Lot Size | 0.19 acres |
Rooms
| Room | Level | Dimensions | Description |
|---|---|---|---|
| Bathroom | Main level | 2-Piece | |
| Conservatory | Main level | 11 ft x 12 ft | |
| Dining room | Main level | 17 ft x 15 ft | |
| Entrance | Main level | 11 ft x 17 ft | |
| Family room | Main level | 13 ft x 14 ft | |
| Kitchen | Main level | 20 ft x 15 ft | |
| Living room | Main level | 17 ft x 18 ft | |
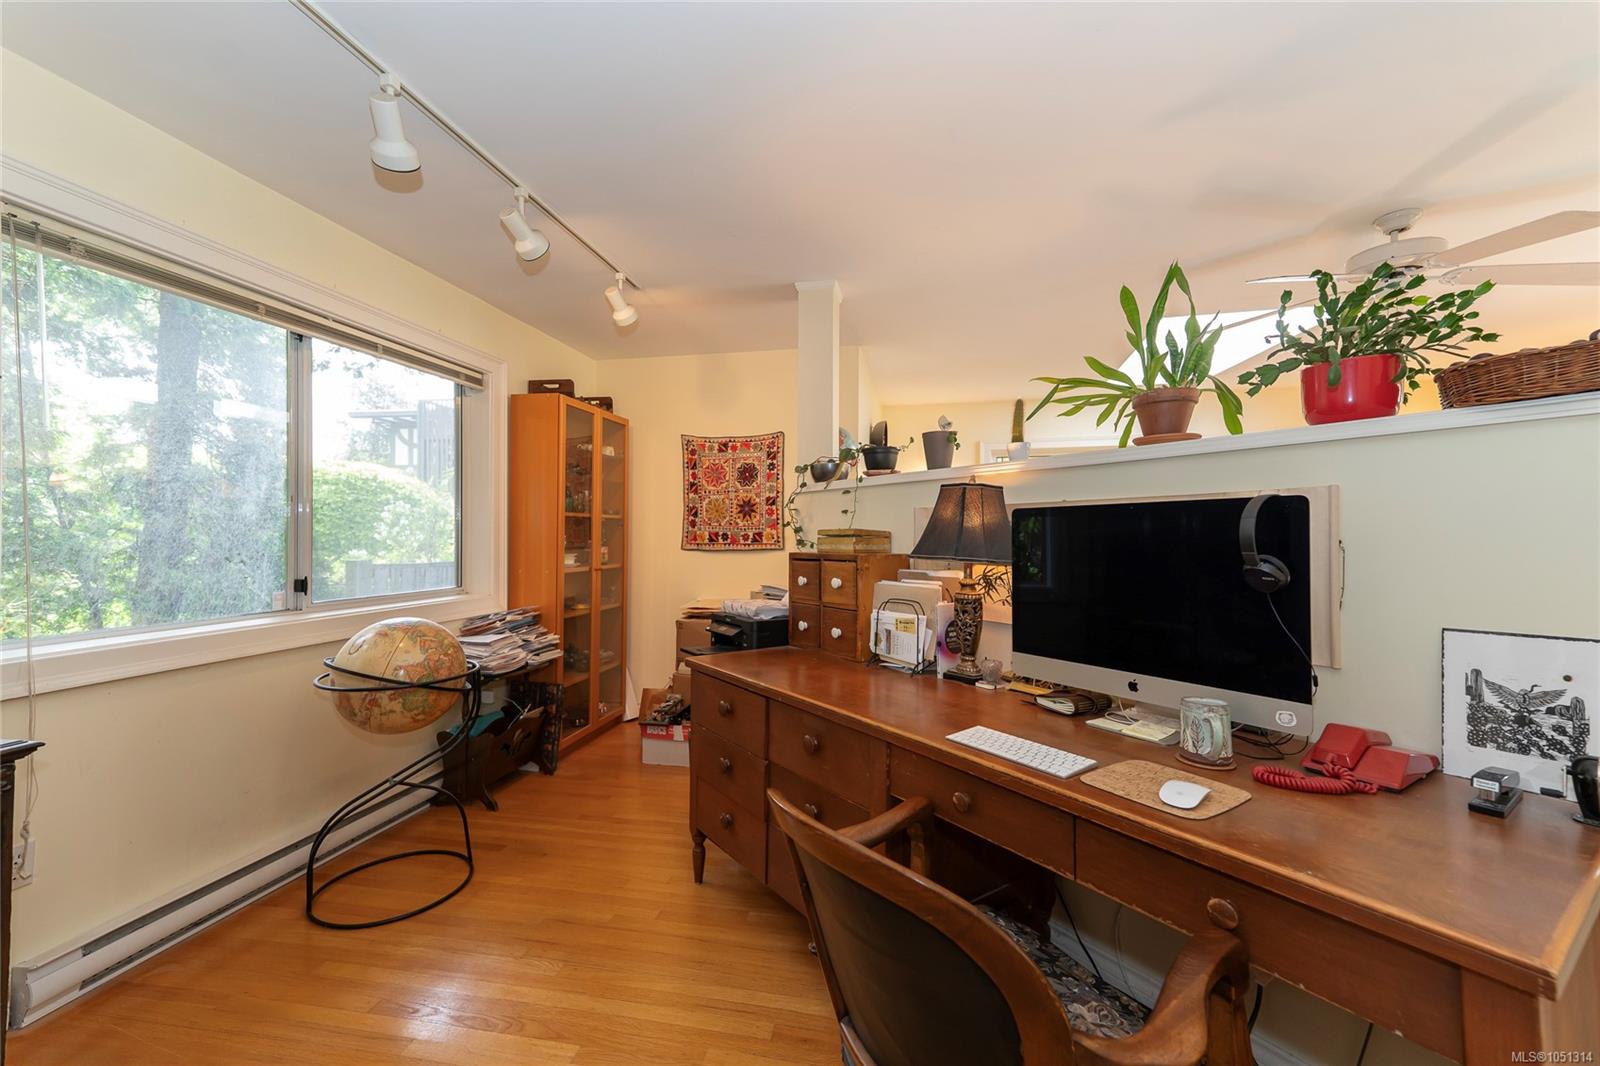
| Office | Main level | 14 ft x 13 ft | |
| Porch | Main level | 15 ft x Measurements not available | |
| Sunroom | Main level | 15 ft x 10 ft |
Building Details
| Architectural Style | Character |
| Heating | Hot Water |
| Heating Fuel | Electric |
| Stories | -1 |
Additional Information
| Features | Central location, Cul-de-sac, Park setting, Private setting, Other |
| View | City view, Mountain view |
| Land Size | 8364 sqft |
| Building Type | House |
| Interior Size | 3475 sqft |
| Transaction | For sale |