

Description
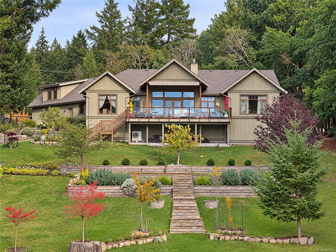
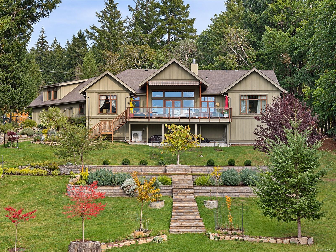
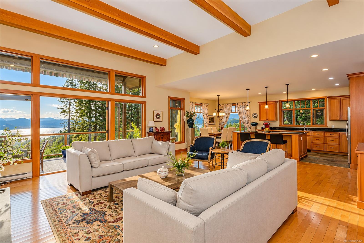
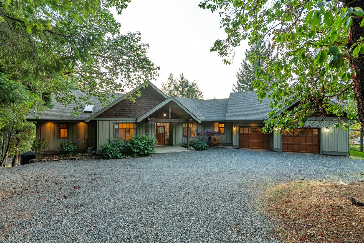
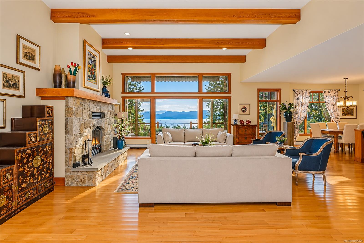
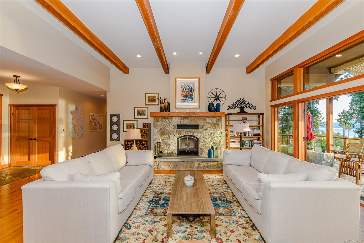
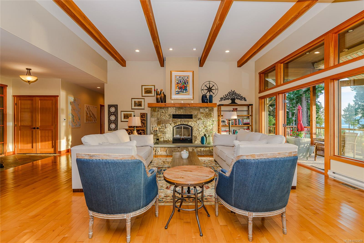
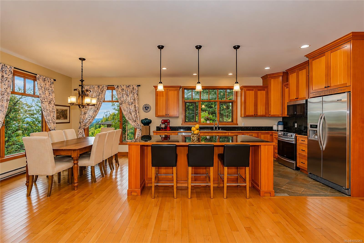
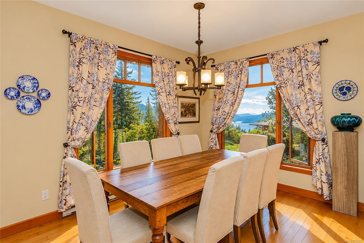
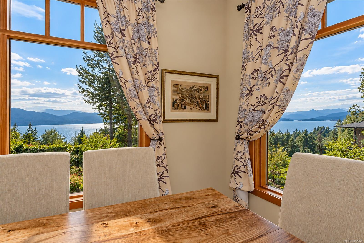
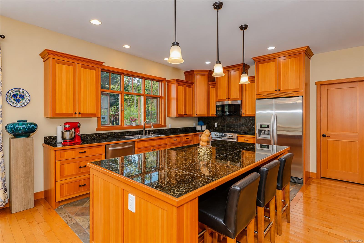
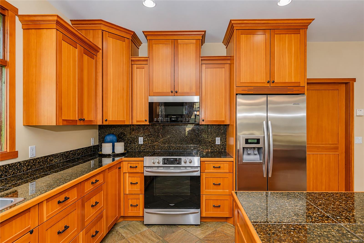
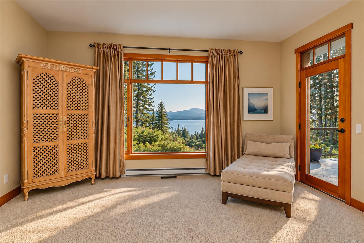
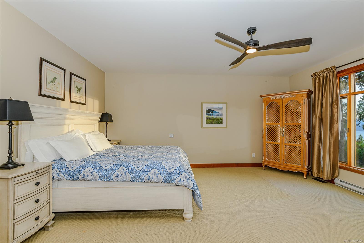
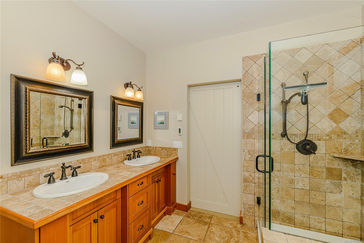
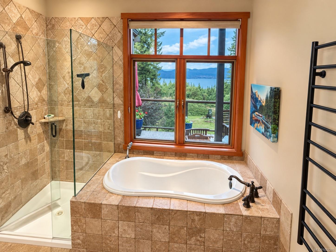
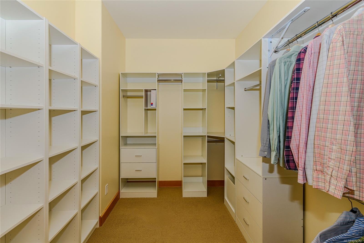
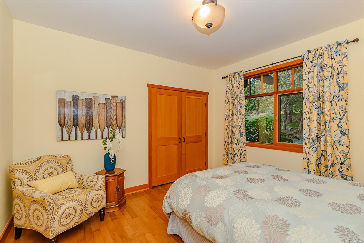
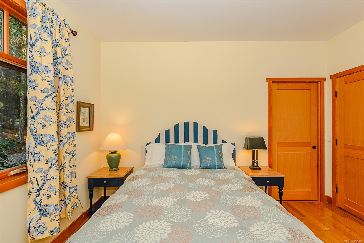
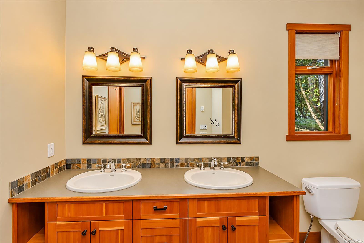
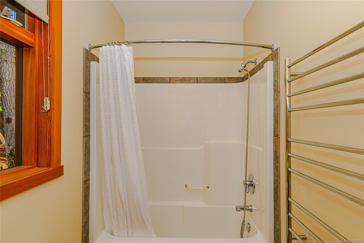
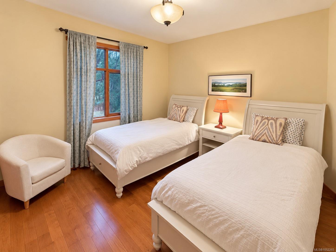
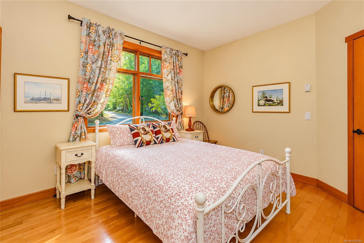
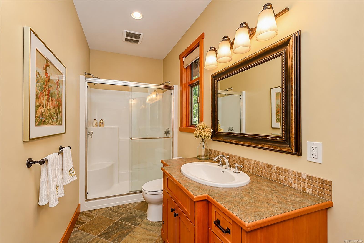
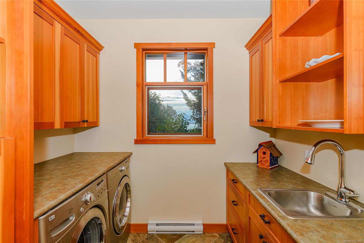
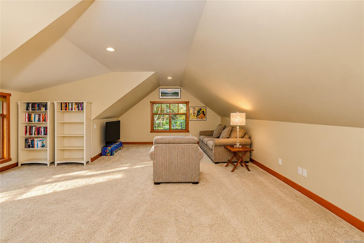
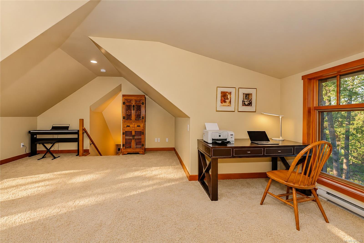
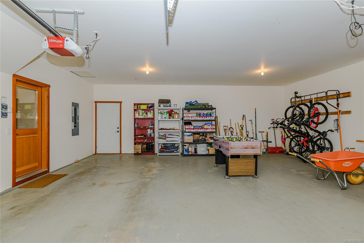
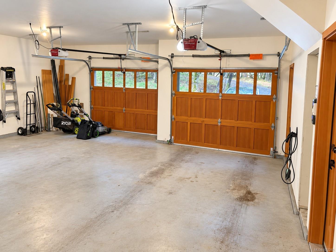
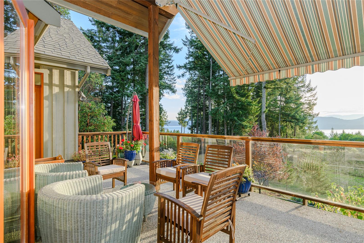
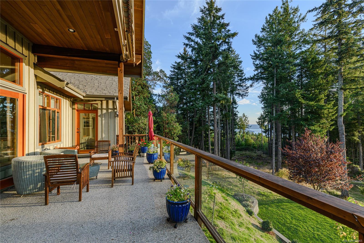
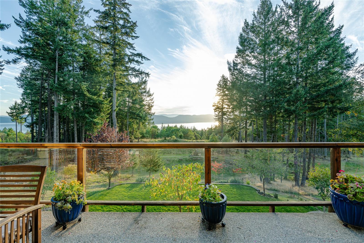
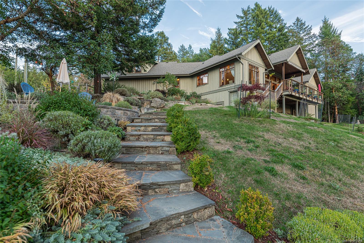
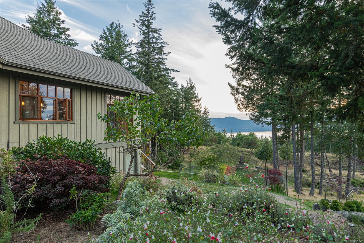
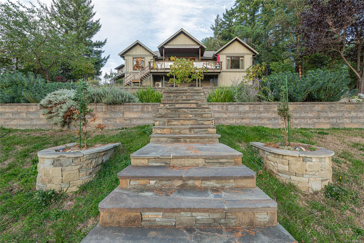
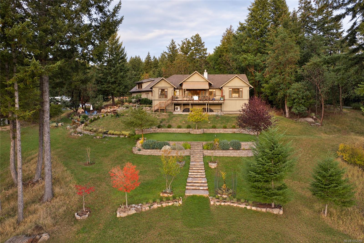
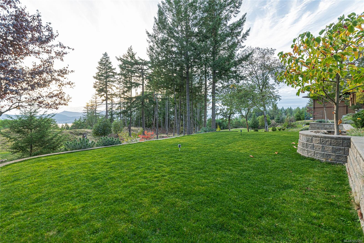
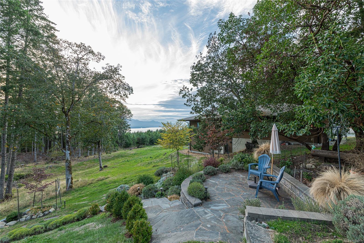
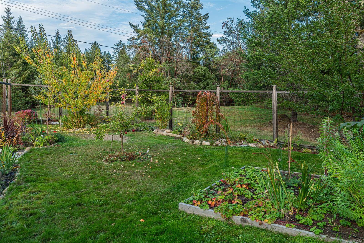
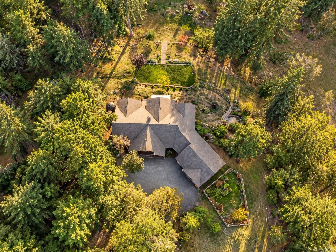
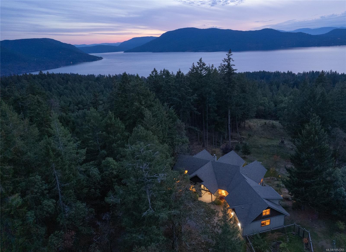
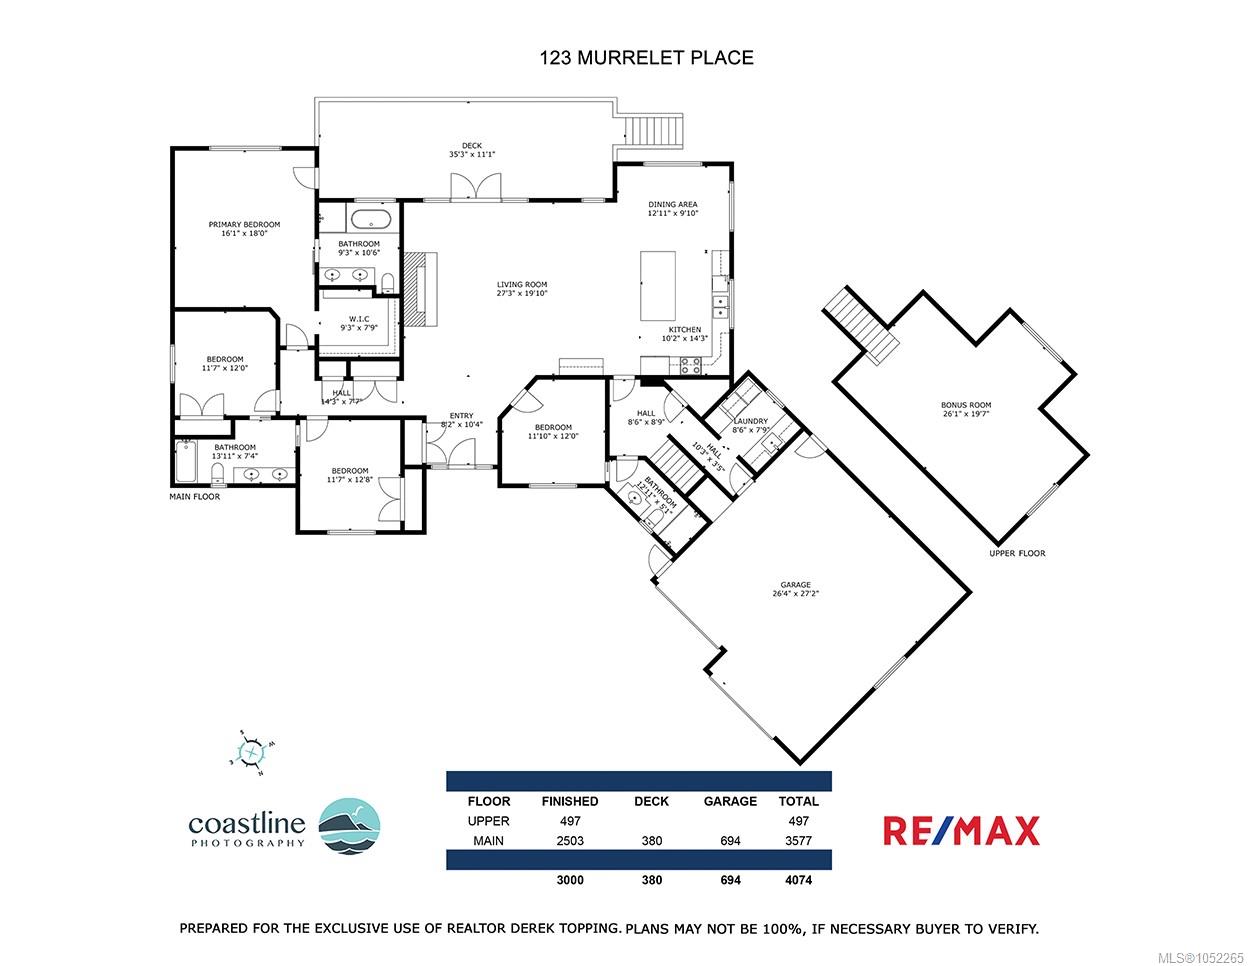
Exceptional West Coast home in Salt Spring Island's desirable Channel Ridge community! Situated on a beautifully landscaped, private one-acre property with expansive south- and west-facing ocean views, year-round sunsets, and protected green space ensuring privacy. Offering approximately 2,500 sq. ft. of main-level living plus nearly 500 sq. ft. of finished bonus space, this quality-built home features 4 bedrooms, 3 full bathrooms, soaring ceilings, exposed wood beams, custom millwork, expansive windows, stone fireplace, and a beautiful fir kitchen with granite countertops. Luxurious primary suite with spa-inspired ensuite. Heat pump for year-round comfort. Oversized garage, heated crawlspace, and ocean-view deck with remote controlled retractable awning. Extensive landscaping includes stonework, patios, irrigated lawns and gardens, two 3,000-gallon rainwater tanks, and deer-fenced garden enclosure. Miles of scenic walking trails at your doorstep!
Property Details
| Property Type | Residential |
| Property Sub Type | Single Family Detached |
| Listing ID | 1052265 |
| Status | Active |
| City | Salt Spring |
| Area | Gulf Islands |
| Sub-Area | GI Salt Spring |
| Postal Code | V8K 1G9 |
| Property Taxes | $8,415.30 (2026) |
| Garage Spaces | 2 |
| Parking Total | 4 |
| Facing | Southwest |
| Water | Municipal |
| Sewer | Septic System,Other |
| Heating | Baseboard,Electric,Heat Pump,Wood |
| Cooling | Air Conditioning |
| Fireplaces | 1 |
| Fireplace Type | Insert,Living Room,Wood Stove |
| Appliances | Dishwasher,Dryer,Microwave,Range Hood,Refrigerator,Washer |
| Interior Features | Ceiling Fan(s),Closet Organizer,Dining/Living Combo,Eating Area,French Doors,Soaker Tub |
| Exterior Features | Awning(s),Balcony/Deck,Fencing: Partial,Sprinkler System |
| Construction | Frame Wood,Wood |
| Roof | Fibreglass Shingle |
| Foundation | Poured Concrete |
| Basement | Crawl Space |
| Laundry | In House |
| Listed Date | Oct 26, 2026 |
| Lot Size | 1.00 acres |