Description
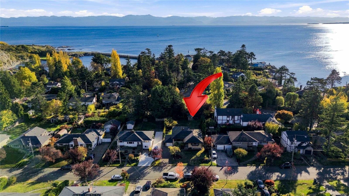
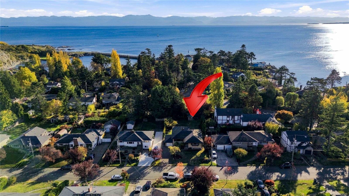
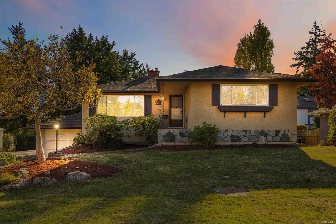
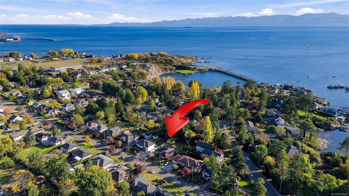
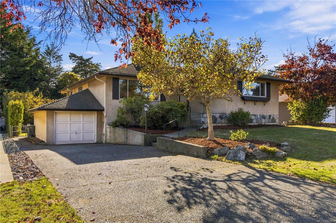
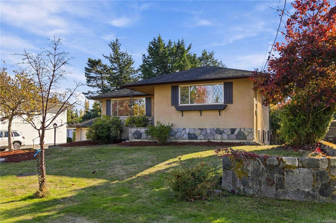
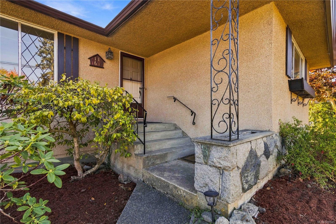
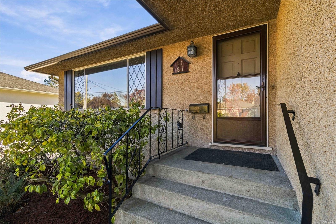
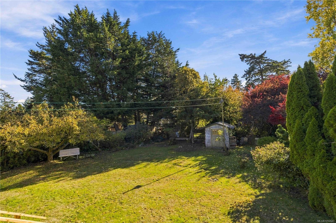
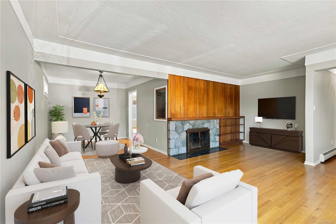
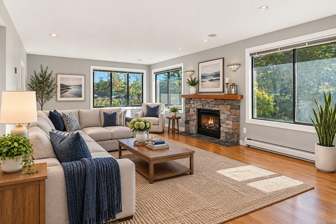
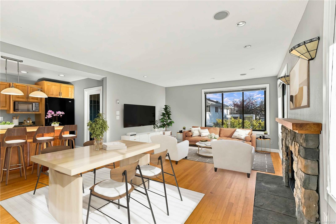
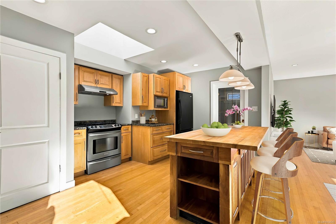
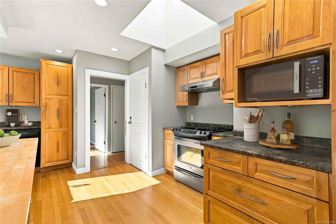
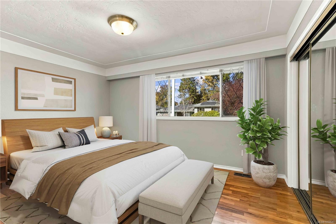
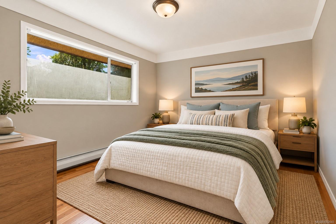
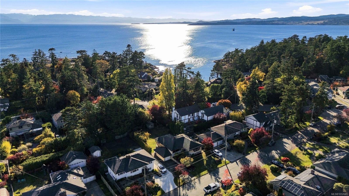
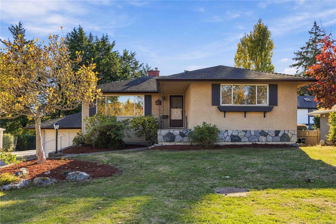
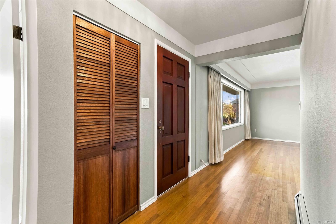
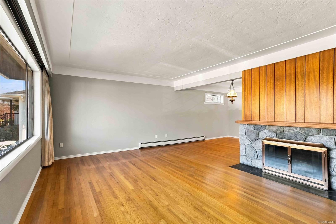
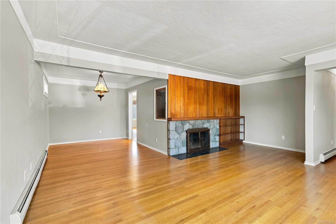
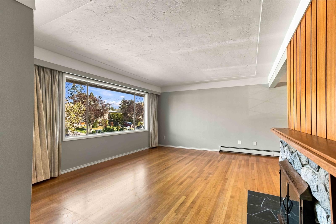
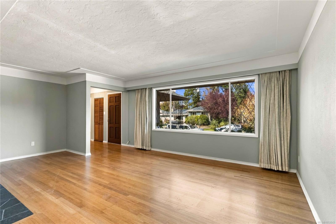
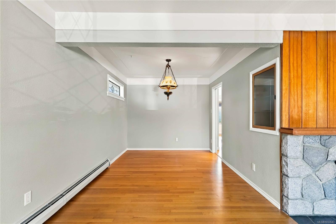
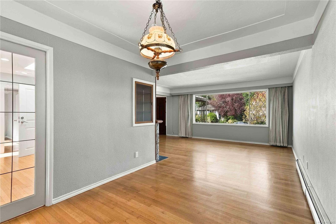
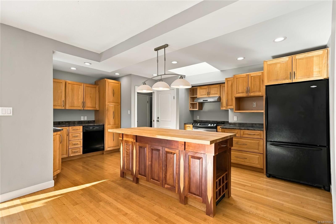
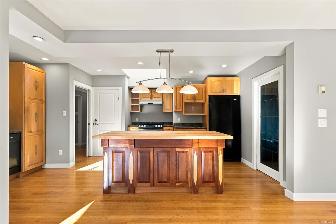
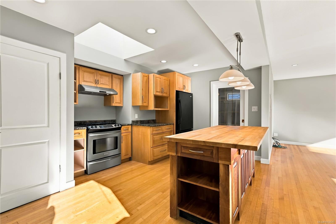
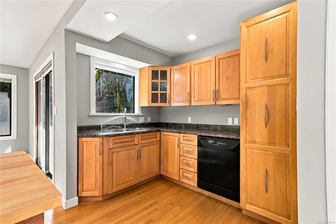
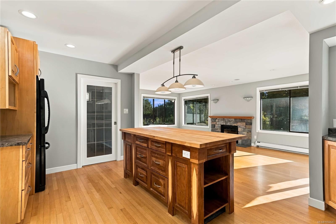
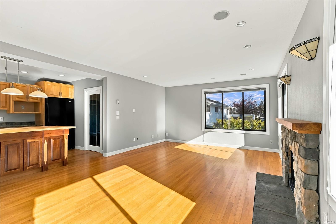
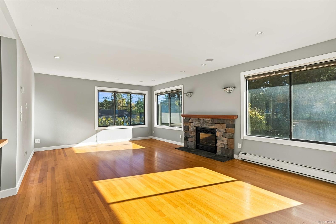
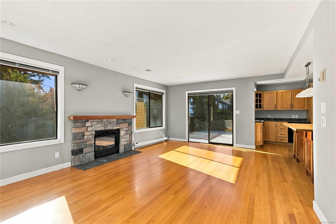
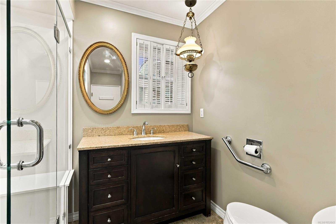
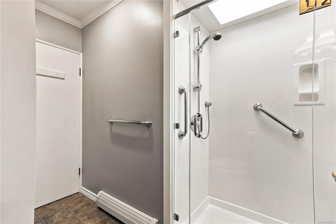
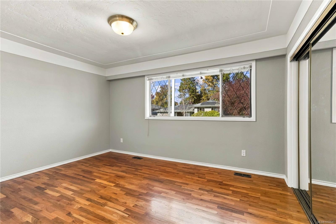
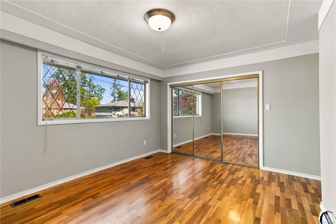
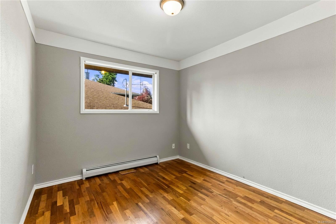
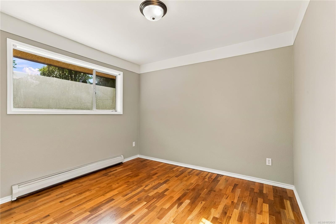
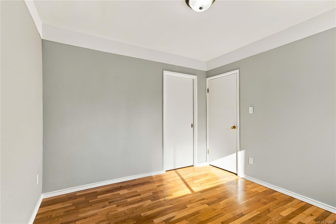
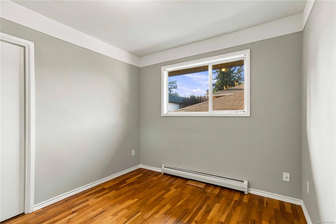
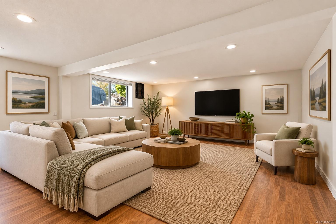
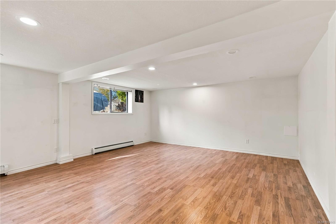
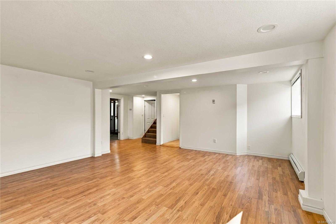
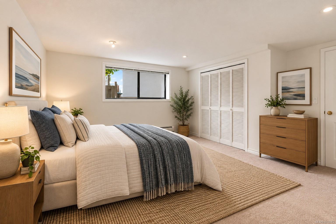
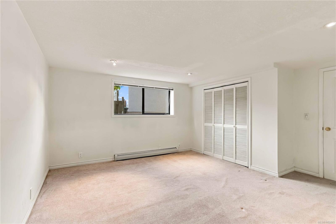
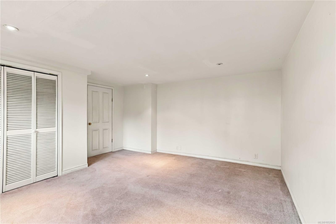
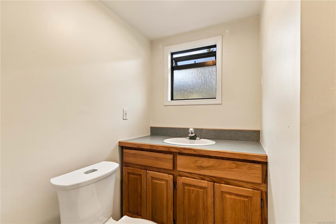
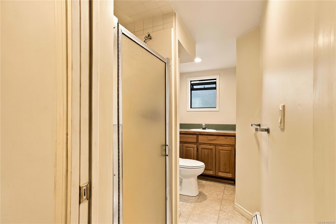
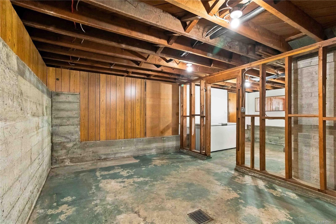
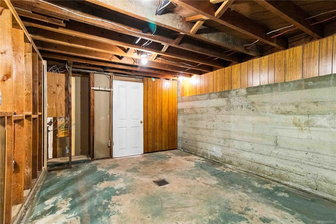
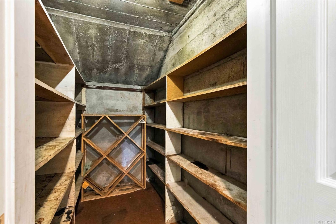
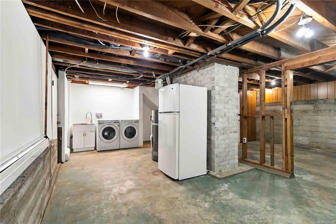
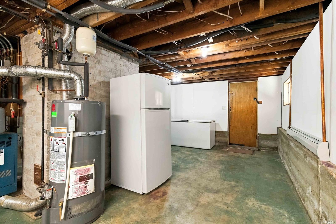
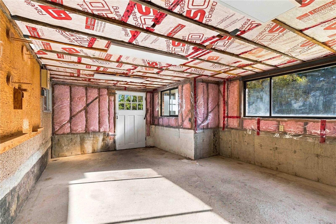
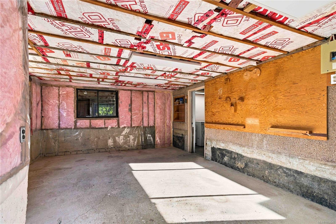
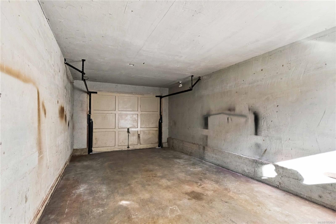
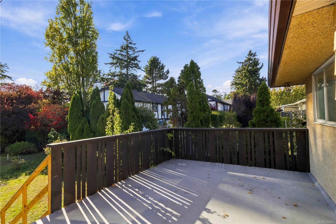
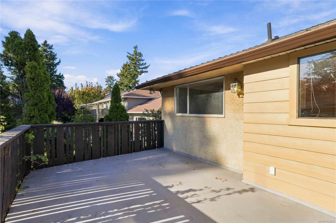
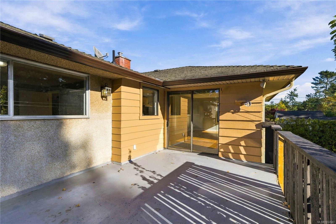
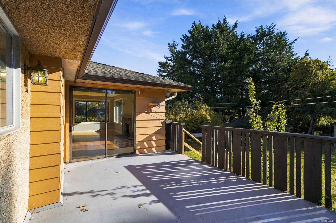
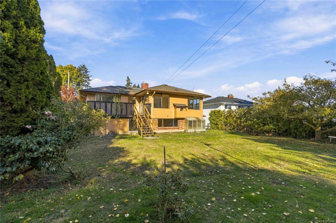
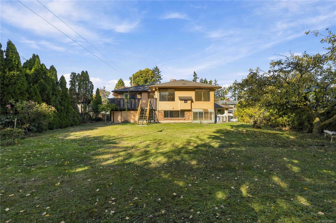
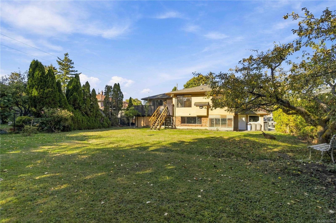
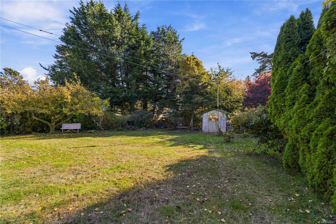
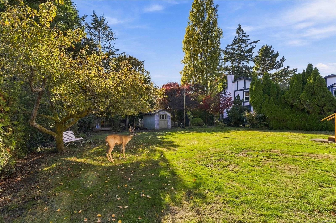
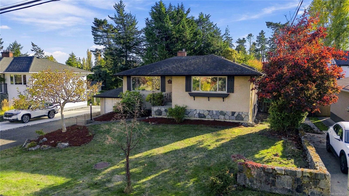
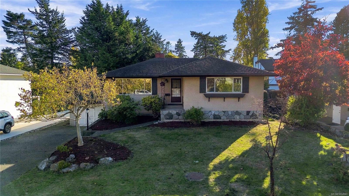
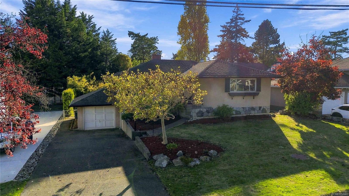
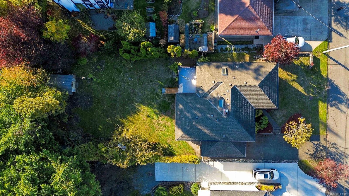
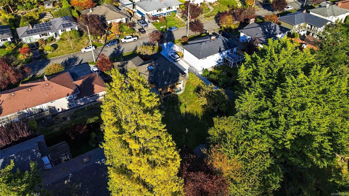
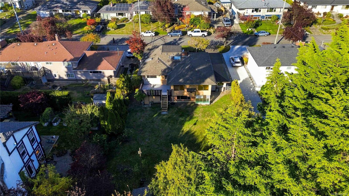
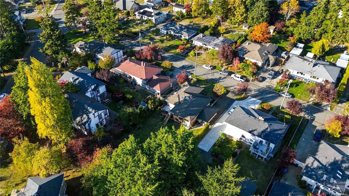
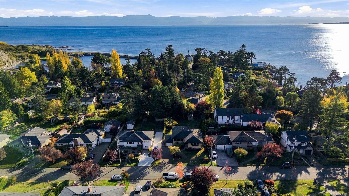
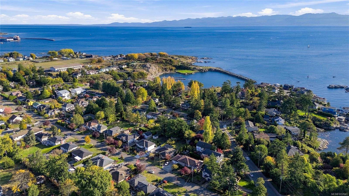
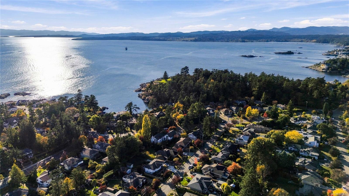
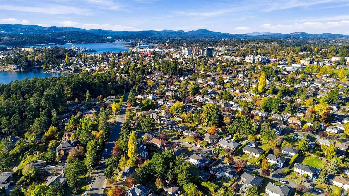
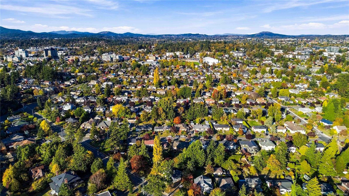
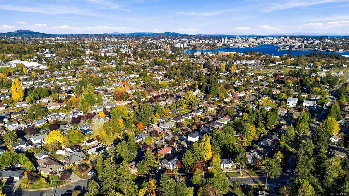
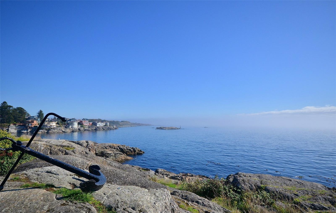
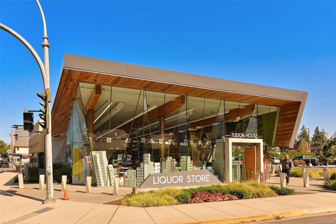
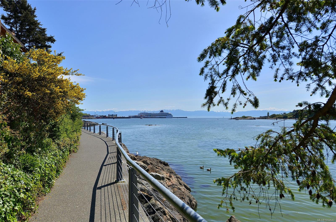
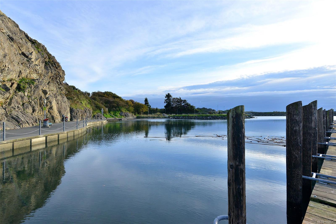
O/H SAT & SUN 2:15-3:30. First time on the market in over 60 years! In the heart of sought-after Saxe Point, this 2-level, 4-6 bdrm home offers approx. 3,100 sqft of charm & opportunity. Hardwood floors, coved ceilings & spacious rooms add warmth throughout. Freshly painted upstairs, you'll find 3 bdrms, an updated bthrm, inviting living room with fireplace & dining area. The bright, upgraded maple kitchen has loads of cabinets & an island opening to a family room with gas fireplace & views of the sunny, south-facing backyard. Downstairs offers large bdrms, 3pce bth, family room & unfinished space, w/potential for a suite or future uses (buyer to verify). Updated outlets & switches, garage, extra parking & room for an RV or boat add flexibility. Steps to Saxe Point Park, the ocean, recreation & amenities, this rare home is ready for its next chapter after more than six decades of cherished memories. Make it your own & enjoy life in one of Esquimalt's best-loved seaside neighbourhoods.
Property Details
| Property Type | Residential |
| Property Sub Type | Single Family Detached |
| Listing ID | 1052643 |
| Status | Active |
| City | Esquimalt |
| Area | Esquimalt |
| Sub-Area | Es Saxe Point |
| Postal Code | V9A 5N8 |
| Property Taxes | $7,756.93 (2026) |
| Garage Spaces | 1 |
| Parking Total | 6 |
| Facing | North |
| Water | Municipal |
| Sewer | Sewer Connected |
| Heating | Heat Recovery,Hot Water,Natural Gas |
| Fireplaces | 2 |
| Fireplace Type | Family Room,Gas,Living Room,Wood Burning |
| Appliances | Dishwasher,Dryer,Oven/Range Gas,Refrigerator,Washer |
| Interior Features | Controlled Entry,Dining Room,Eating Area,Storage |
| Exterior Features | Balcony/Deck,Fencing: Partial,Low Maintenance Yard |
| Construction | Cement Fibre,Stone,Stucco |
| Roof | Asphalt Shingle |
| Foundation | Poured Concrete |
| Basement | Partially Finished,Walk-Out Access,With Windows |
| Laundry | In House |
| Listed Date | Oct 23, 2026 |
| Lot Size | 0.23 acres |