Description
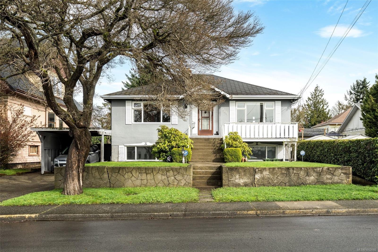
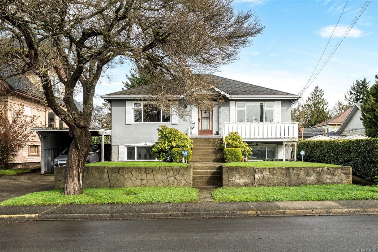
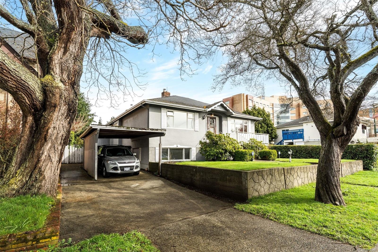
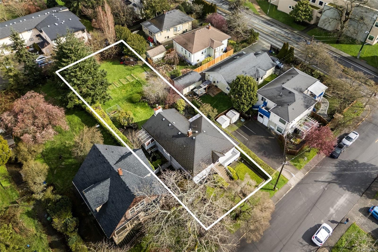
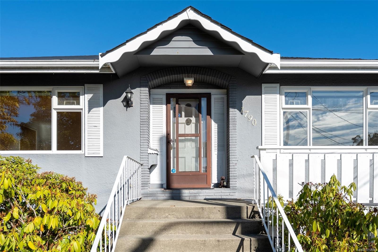
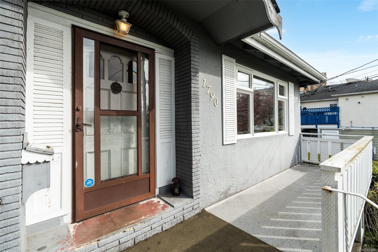
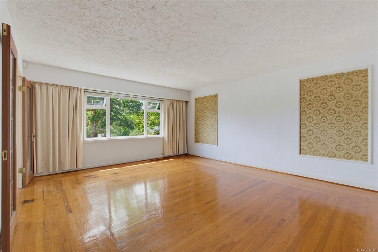
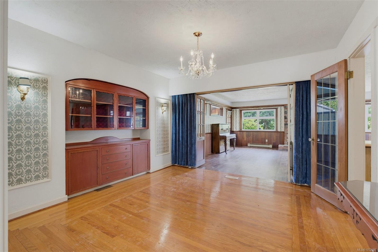
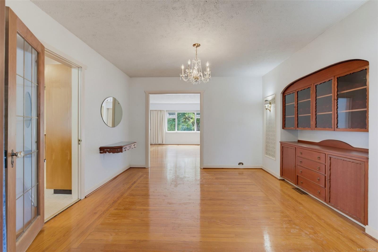
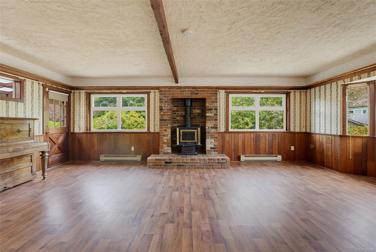
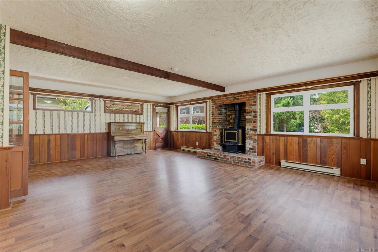
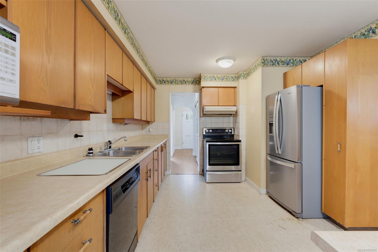
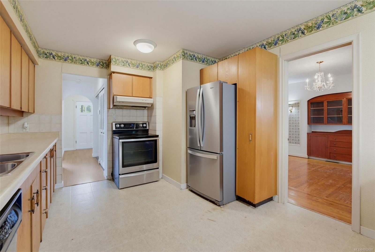
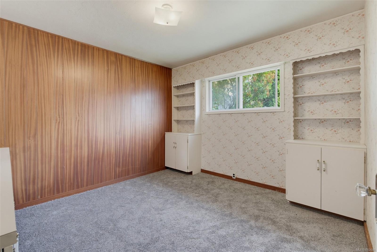
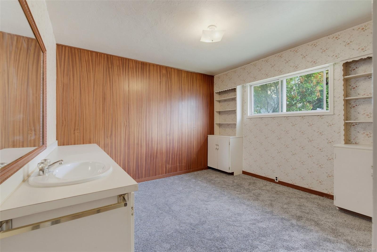
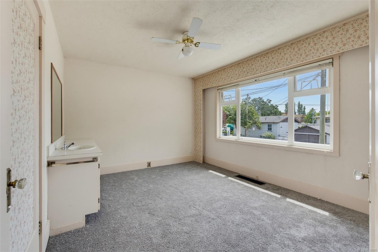
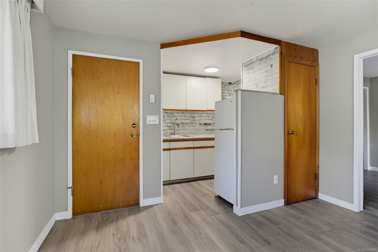
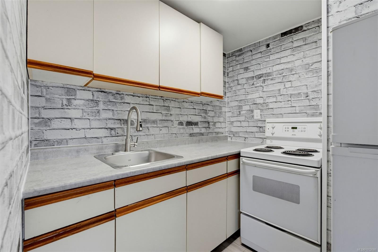
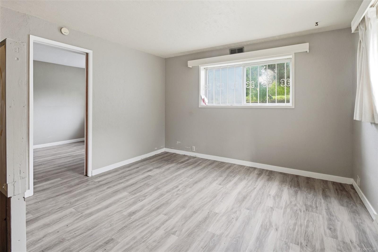
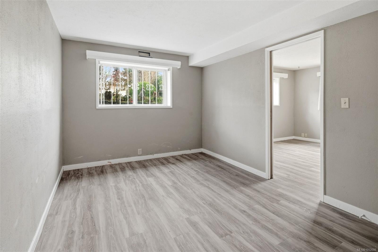
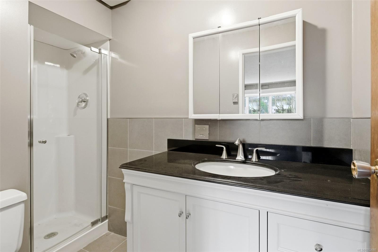
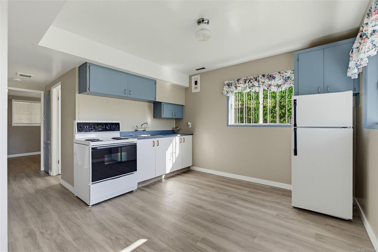
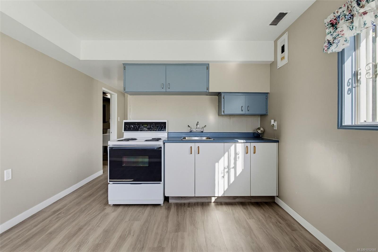
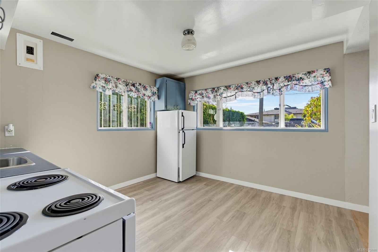
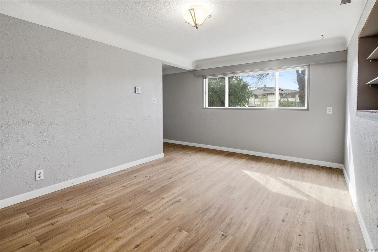
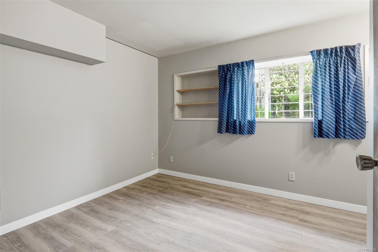
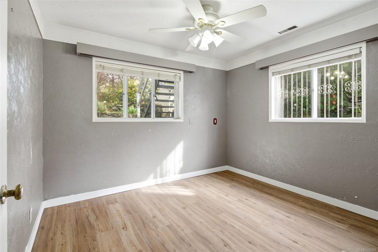
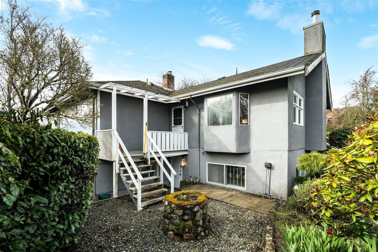
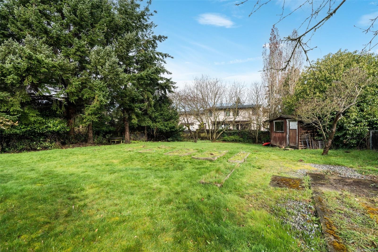
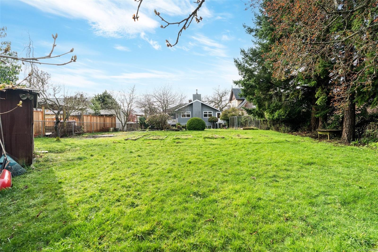
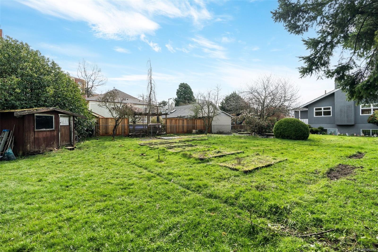
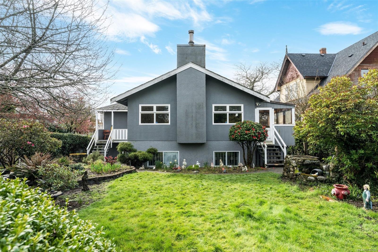
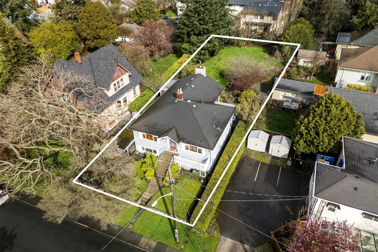
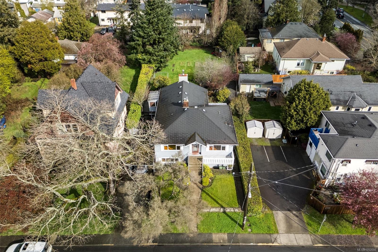
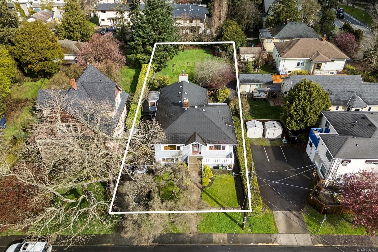
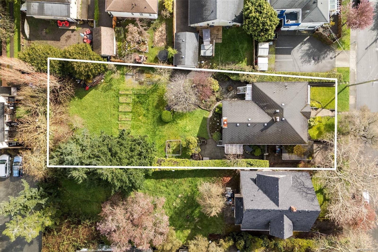
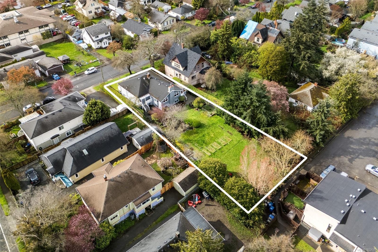
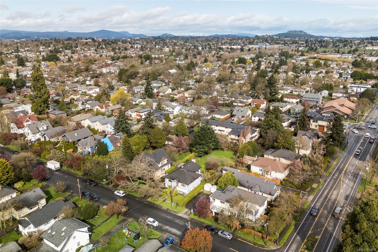
Exceptional Revenue & Development Opportunity in Victoria’s vibrant Jubilee neighbourhood, steps to the Oak Bay border! This rare 65’ x 200’ (13,000 sq ft per BC Assessment) property offers excellent rental income potential, ideally suited to tenants seeking proximity to the hospital, making it an attractive holding property for investors. The existing legal up/down duplex features a 1,600 sq ft main floor (2–3 beds), a self contained 2 bedroom suite, and an additional 1 bedroom suite. Generate rental income today while exploring the significant long-term redevelopment potential of this substantial urban lot. Centrally located near the hospital, transit, schools & amenities, with downtown Victoria within walking distance, the property offers exciting possibilities for townhouse, or houseplex development, subject to City approvals. A rare opportunity to combine multiple rental income streams with future development upside in a sought after, central location. *O/H SAT 1:00 - 2:30pm*
Property Details
| Property Type | Residential |
| Property Sub Type | Single Family Detached |
| Listing ID | 1052686 |
| Status | Active |
| City | Victoria |
| Area | Victoria |
| Sub-Area | Vi Jubilee |
| Postal Code | V8R 1Y4 |
| Property Taxes | $8,715.72 (2026) |
| Parking Total | 2 |
| Facing | South |
| Water | Municipal |
| Sewer | Sewer Connected |
| Heating | Baseboard,Electric,Forced Air,Natural Gas,Wood,Mixed |
| Fireplaces | 1 |
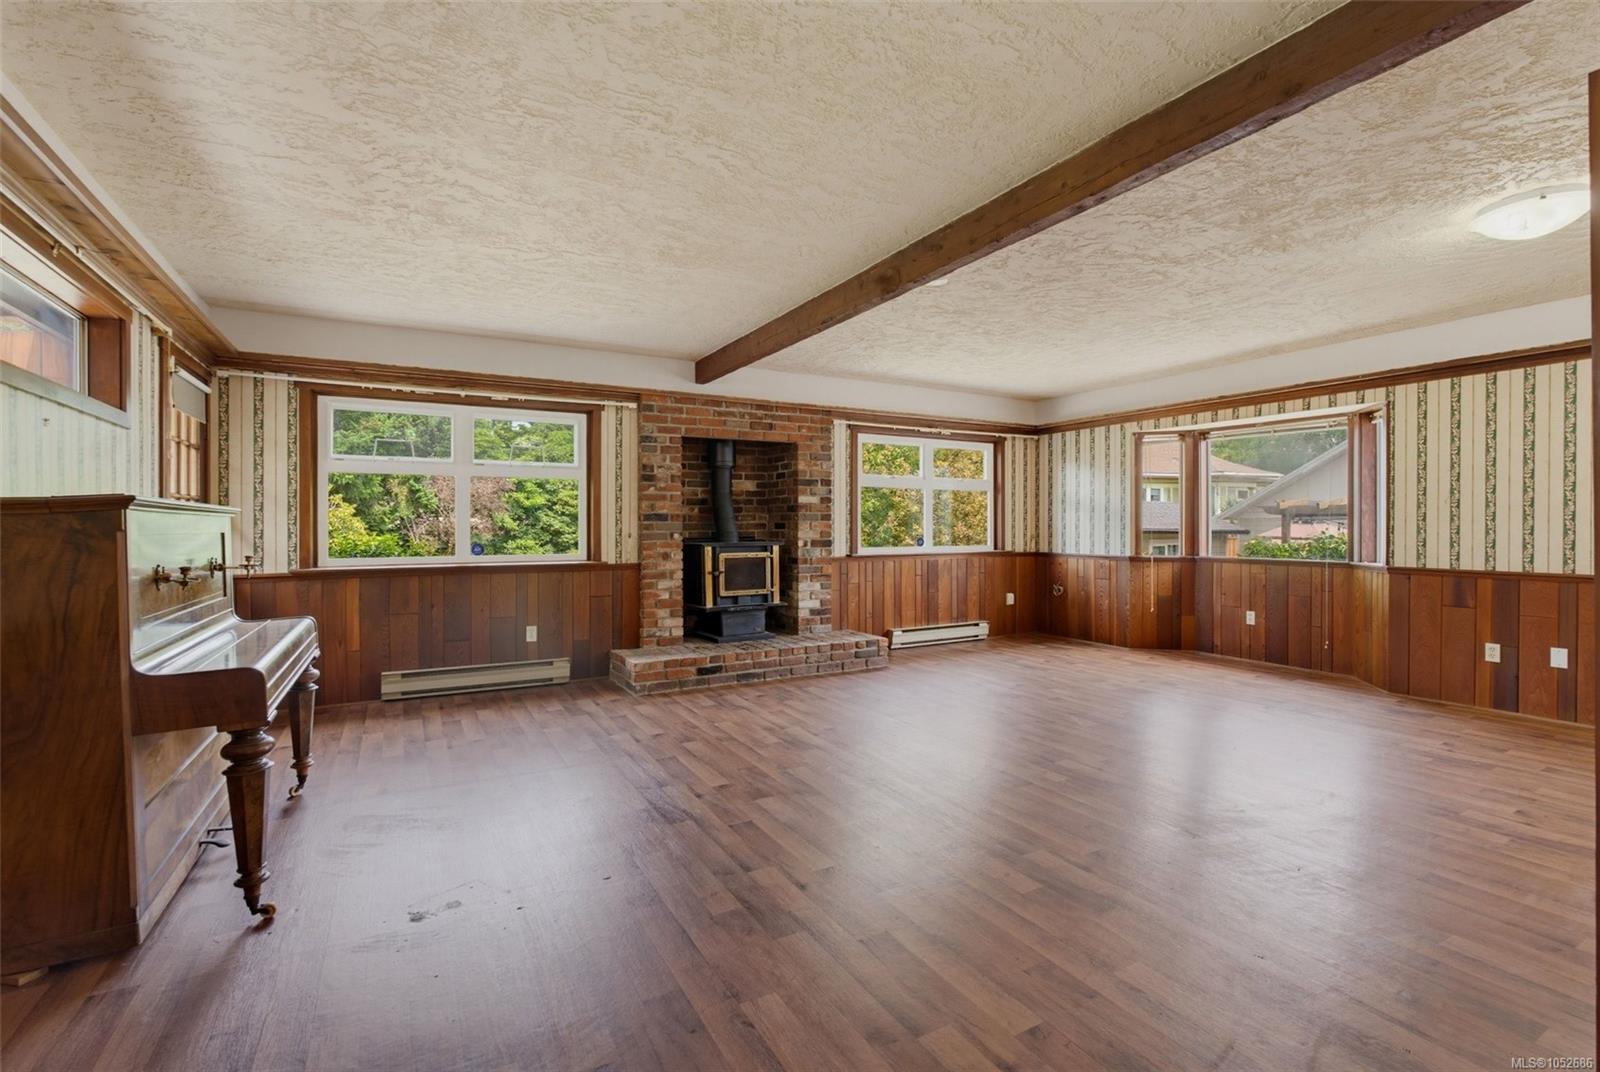
| Fireplace Type | Family Room,Wood Stove |
| Appliances | Dryer,Refrigerator,Washer |
| Exterior Features | Balcony/Deck,Fencing: Partial,Garden,See Remarks |
| Construction | Stucco |
| Roof | Asphalt Shingle |
| Foundation | Poured Concrete |
| Basement | Finished,Full,Walk-Out Access,With Windows |
| Laundry | In Unit |
| Listed Date | Oct 21, 2026 |
| Ownership | Freehold |
| Lot Size | 0.29 acres |
Rooms
| Room | Level | Dimensions | Description |
|---|---|---|---|
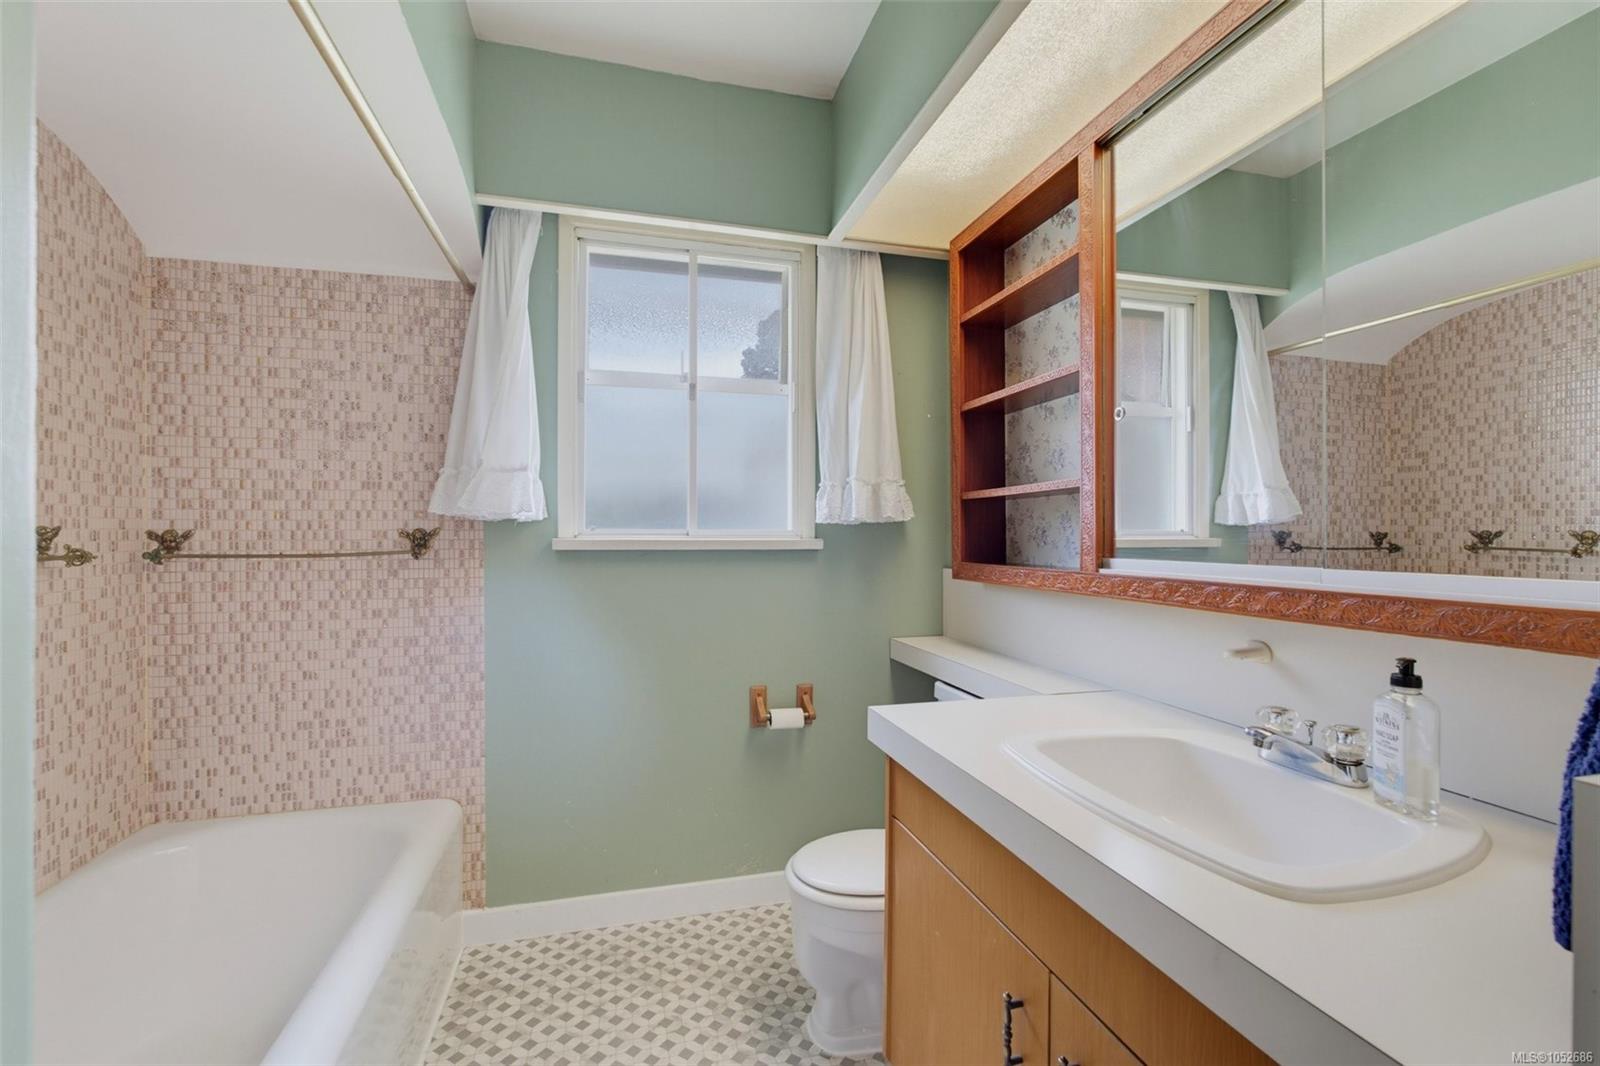
| Bathroom | Main level | 9\' x 7\' | |
| Bedroom | Main level | 12\' x 11\' | |
| Bedroom | Main level | 14\' x 11\' | |
| Dining room | Main level | 12\' x 12\' | |
| Entrance | Main level | 6\' x 6\' | |
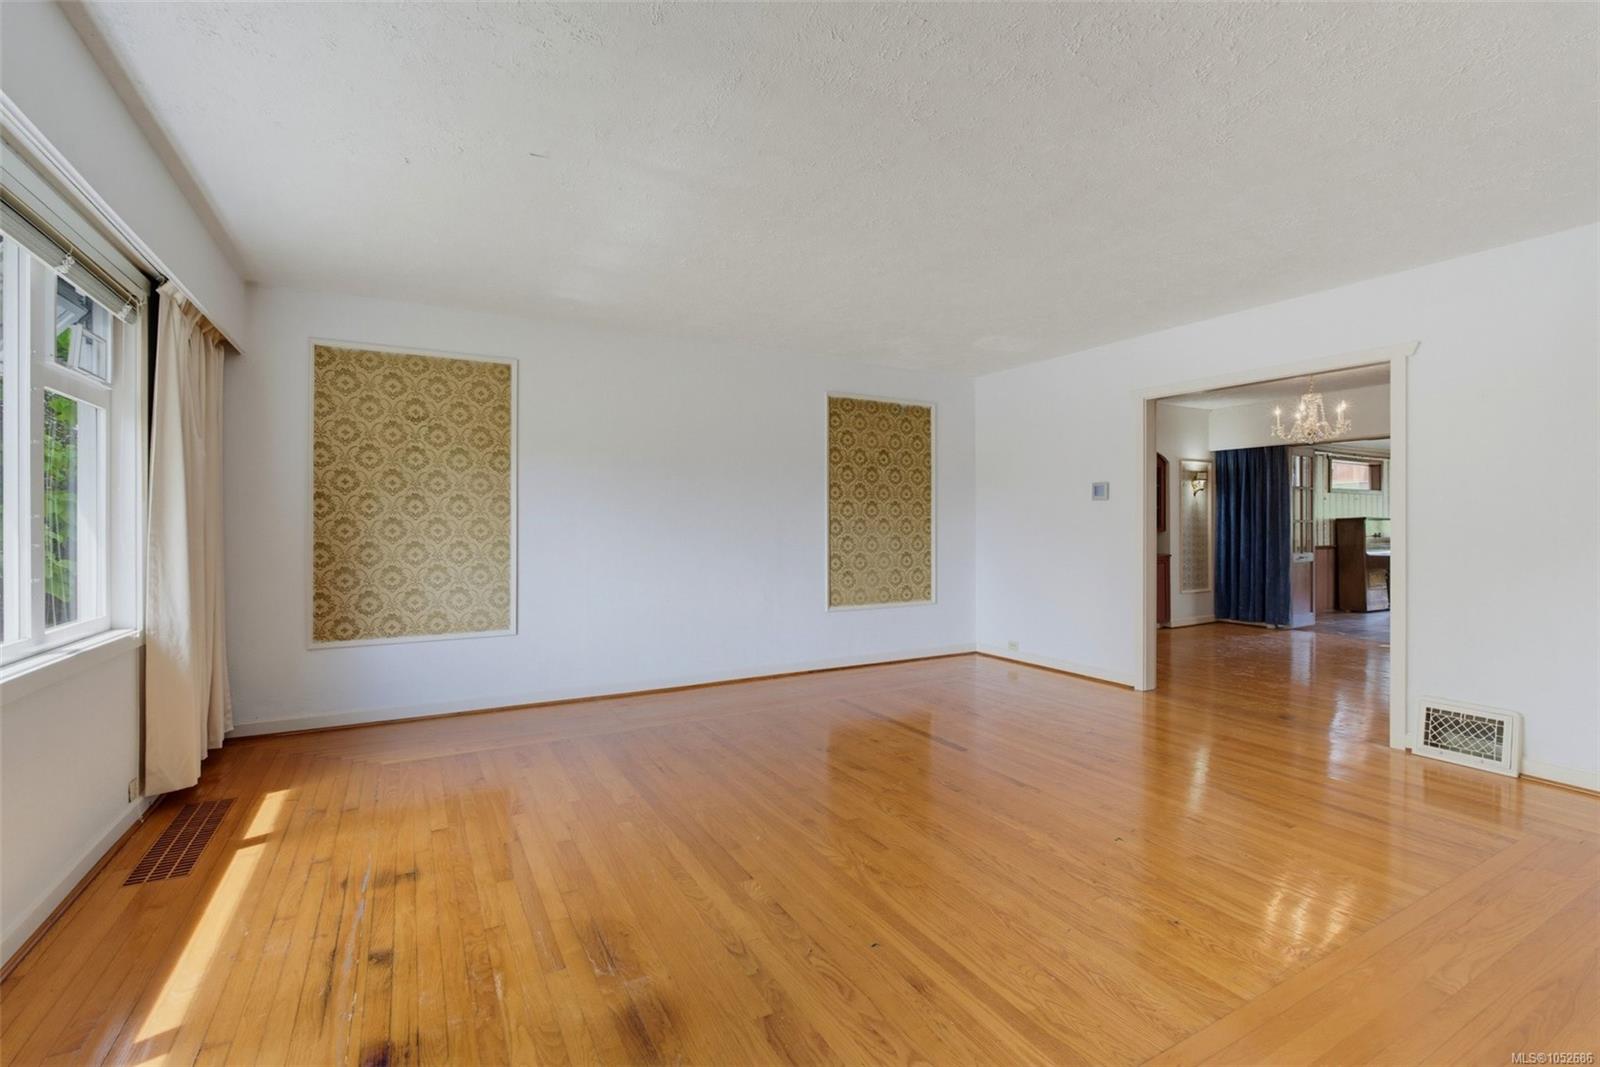
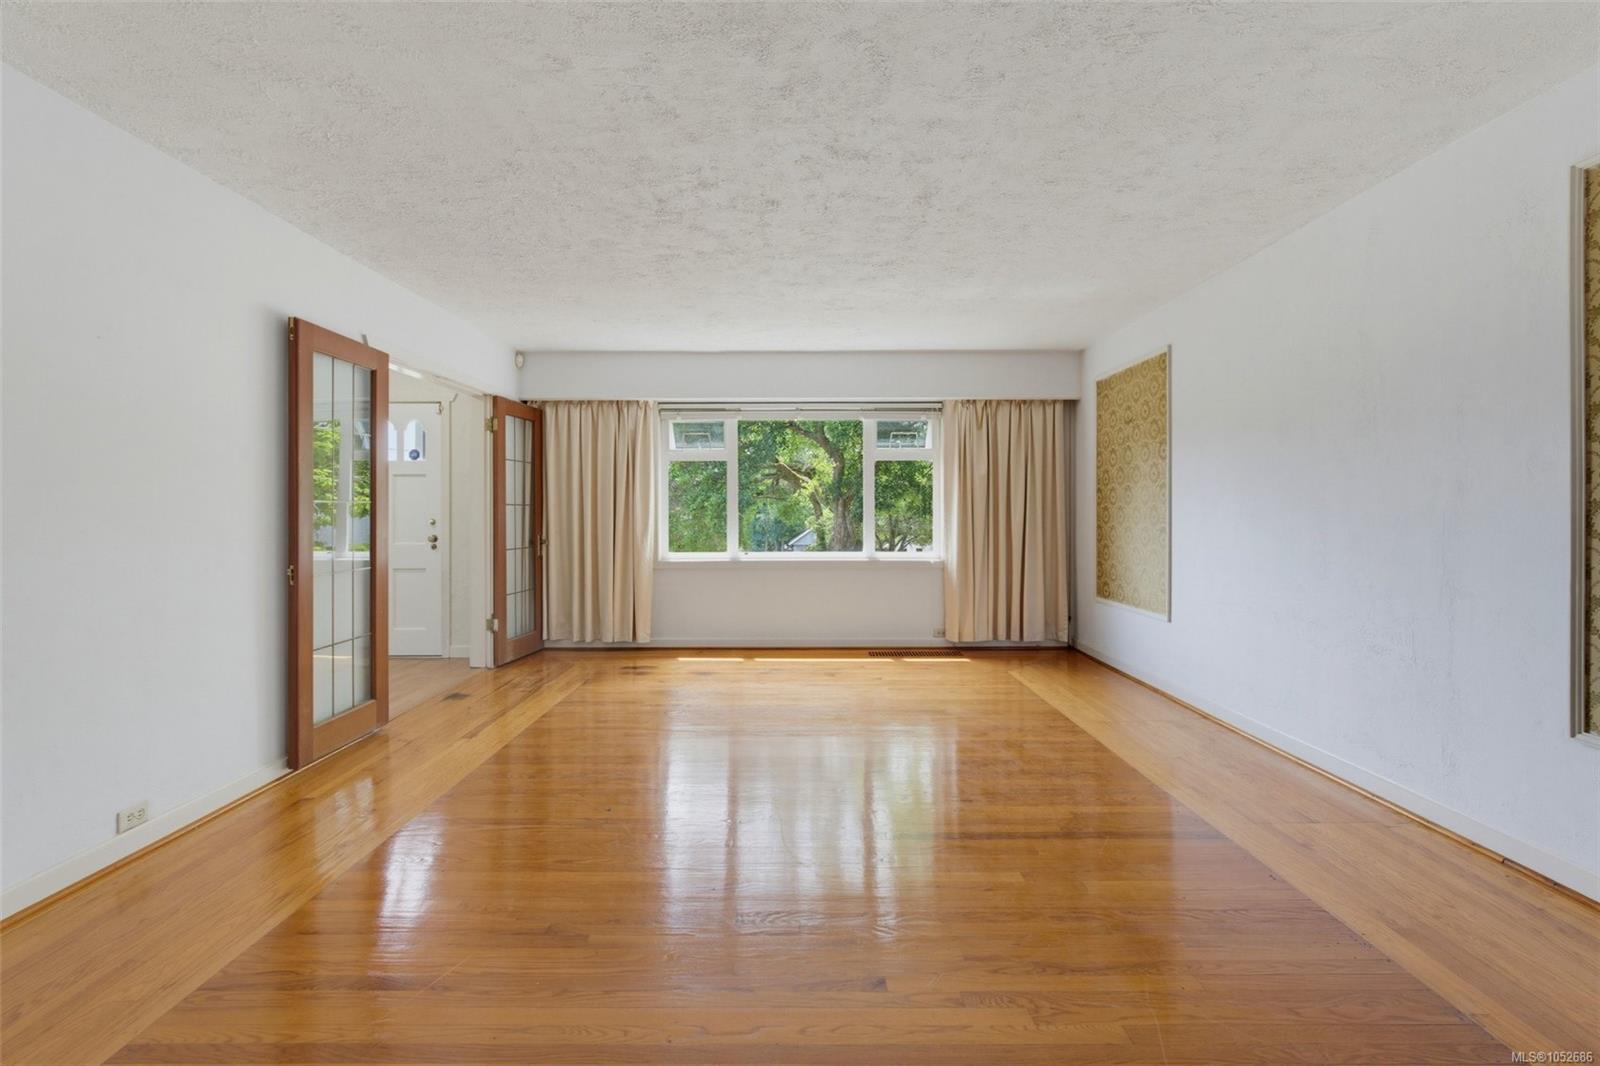
| Family room | Main level | 23\' x 18\' | |
| Kitchen | Main level | 14\' x 11\' | |
| Living room | Main level | 18\' x 15\' | |
| Porch | Main level | 5\' x 20\' |
Building Details
| Heating | Baseboard heaters, Forced air |
| Heating Fuel | Electric, Natural gas, Wood, Other |
| Stories | -1 |
| Appliances | Dryer, Refrigerator, Washer |
Parking
| Type | Spaces |
|---|---|
| Carport |
Additional Information
| Features | Central location, Level lot, See remarks, Other, Rectangular |
| Land Size | 13000 sqft |
| Building Type | House |
| Interior Size | 3201 sqft |
| Transaction | For sale |