Description
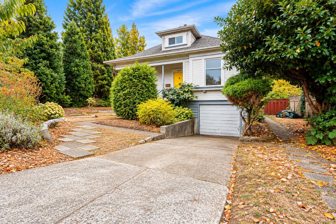
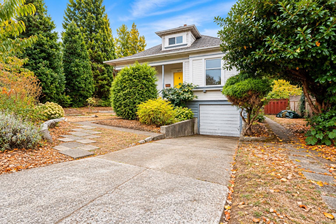
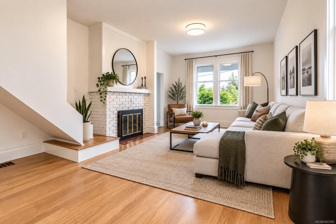
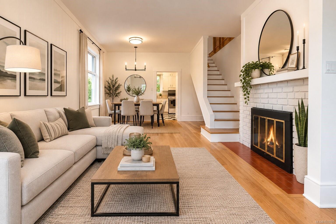
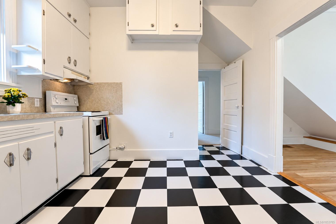
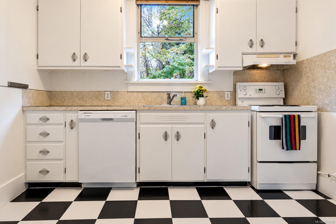
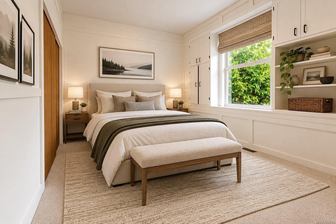
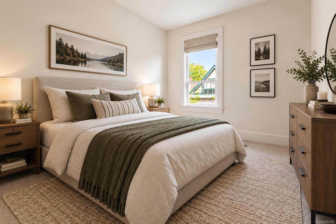
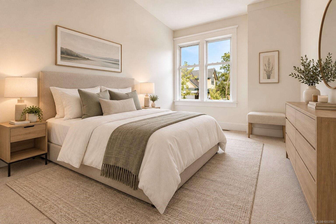
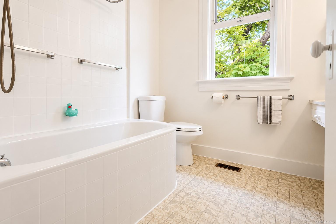
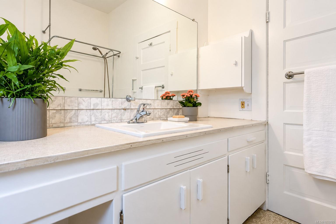
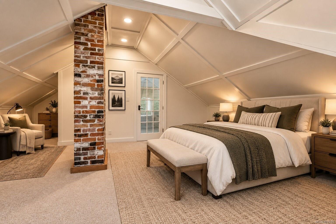
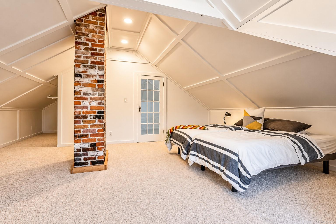
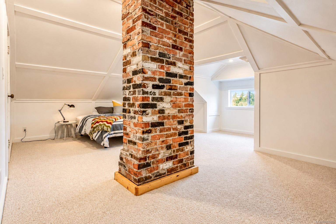
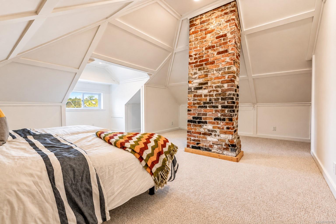
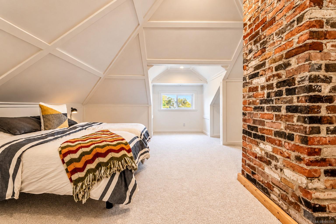
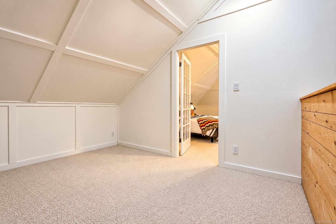
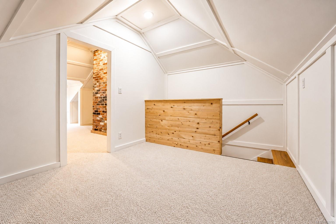
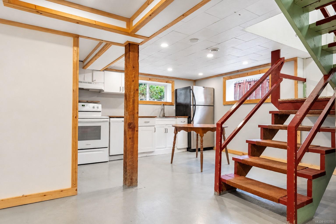
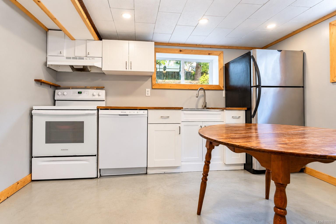
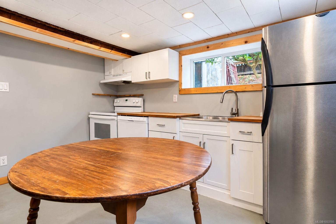
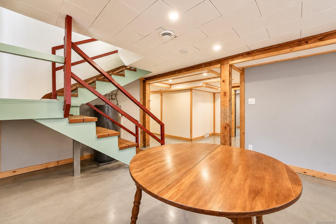
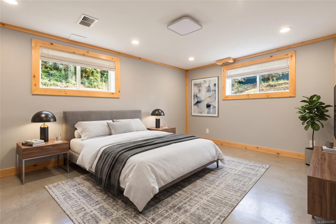
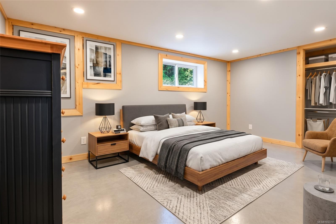
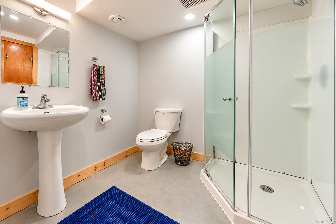
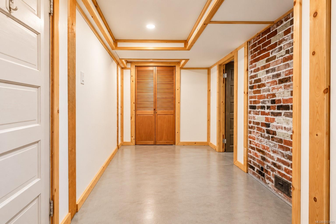
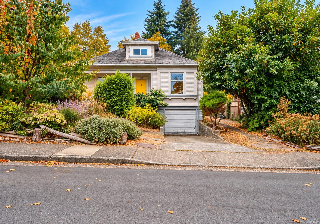
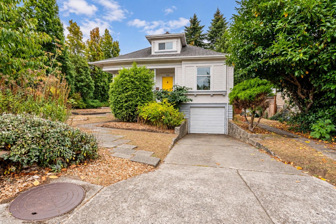
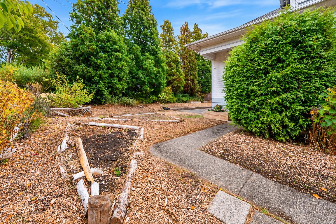
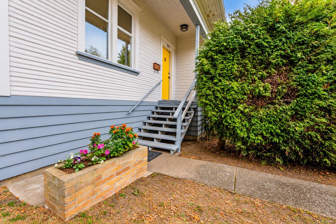
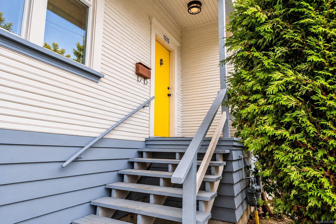
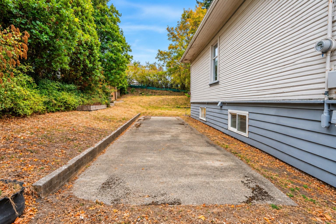
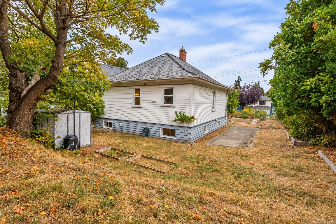
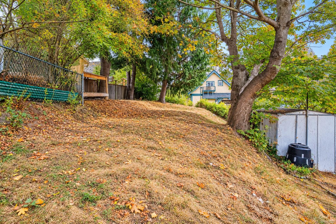
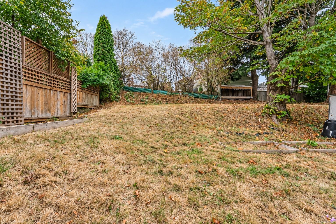
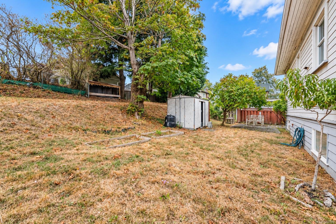
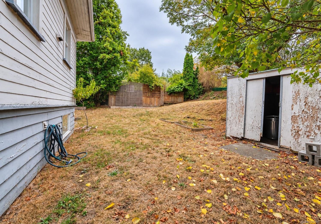
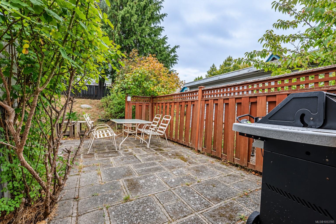
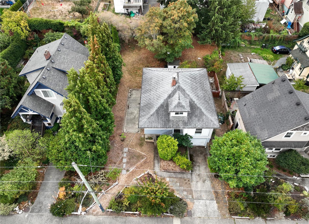
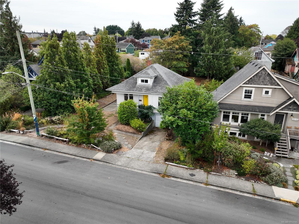
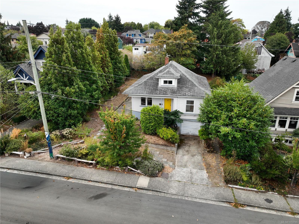
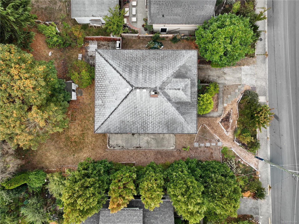
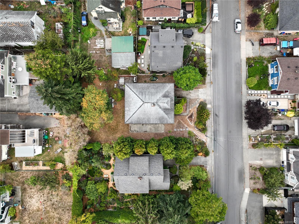
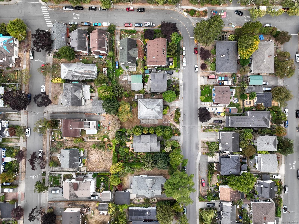
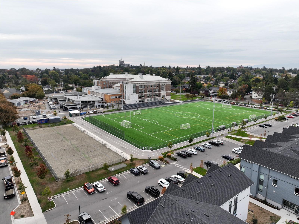
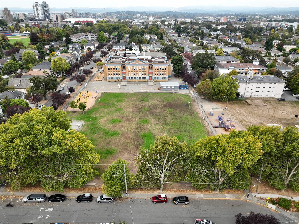
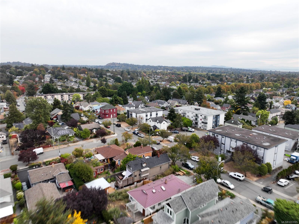
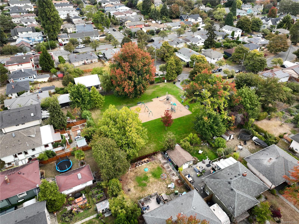
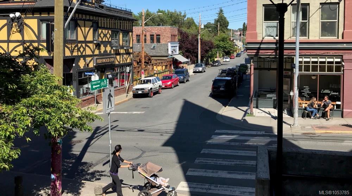
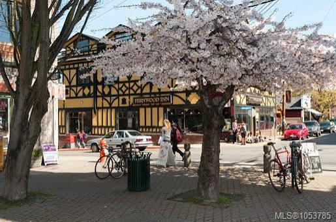
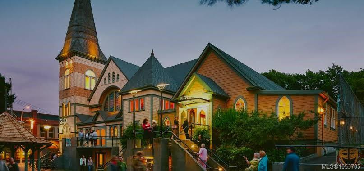
OPEN HOUSE SAT NOV 7TH, 11:30-1pm & SUN, NOV 8TH 2-4pm. Set on a deep, tree-framed lot, this updated character home offers 2,735 sq ft of finished living space over three levels, including a 2 bedroom suite with its own entrance. The main floor features 9'6" ceilings, light wood floors, and a bright living room with painted brick fireplace opening to the dining room and kitchen. Three bedrooms share a 4-piece bath, with two featuring built-in cabinetry and shelving. Upstairs, the vaulted primary spans nearly 20 ft and includes an exposed brick chimney, walk-in closet, and separate office/landing. The 966 sq ft lower level offers sealed concrete floors, wood-trimmed windows, eat-in kitchen with dishwasher, 3-piece bath, and two bedrooms—ideal for extended family or rental income. A garage with workbench, laundry, shed, wood storage and 35-ft concrete pad add function. The private yard features a patio and raised garden beds. Close to parks, schools, shops and downtown.
Property Details
| Property Type | Residential |
| Property Sub Type | Single Family Detached |
| Listing ID | 1053785 |
| Status | Active |
| City | Victoria |
| Area | Victoria |
| Sub-Area | Vi Fernwood |
| Postal Code | V8T 1N1 |
| Property Taxes | $6,331.36 (2026) |
| Garage Spaces | 1 |
| Parking Total | 2 |
| Facing | North |
| Water | Municipal |
| Sewer | Sewer Connected |
| Heating | Baseboard,Electric,Forced Air,Natural Gas,Wood |
| Fireplaces | 1 |
| Fireplace Type | Living Room,Wood Burning |
| Interior Features | Dining/Living Combo,Eating Area,French Doors,Storage,Workshop |
| Exterior Features | Garden |
| Construction | Frame Wood,Insulation: Ceiling,Wood |
| Roof | Fibreglass Shingle |
| Foundation | Poured Concrete |
| Basement | Finished,Walk-Out Access,With Windows |
| Laundry | In House |
| Listed Date | Nov 5, 2026 |
| Lot Size | 0.17 acres |